Equipment

Lifting equipment for industry, construction, logistics and residential buildings.

Showing 132 of 132

  • Equipment: Trailer-mounted mobile scissor lifting platform
    Portable lifts

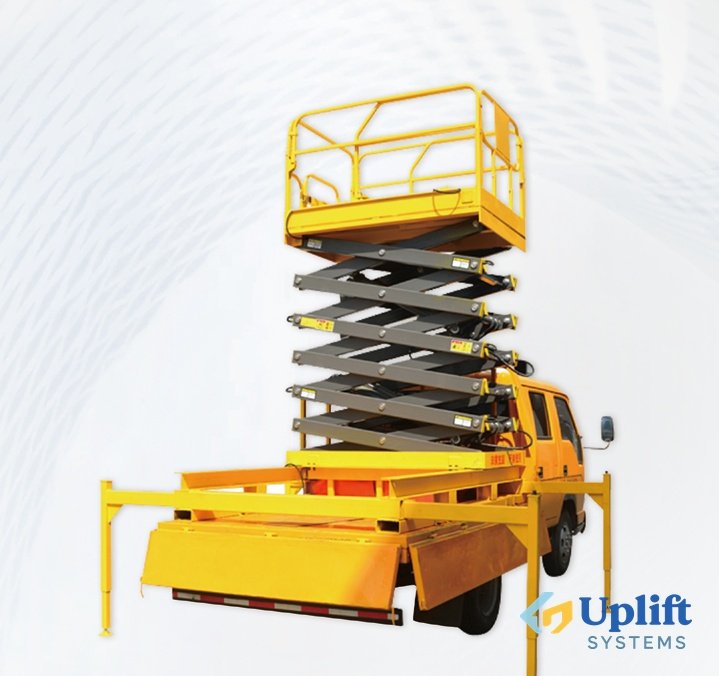
    Trailer-mounted mobile scissor lifting platform

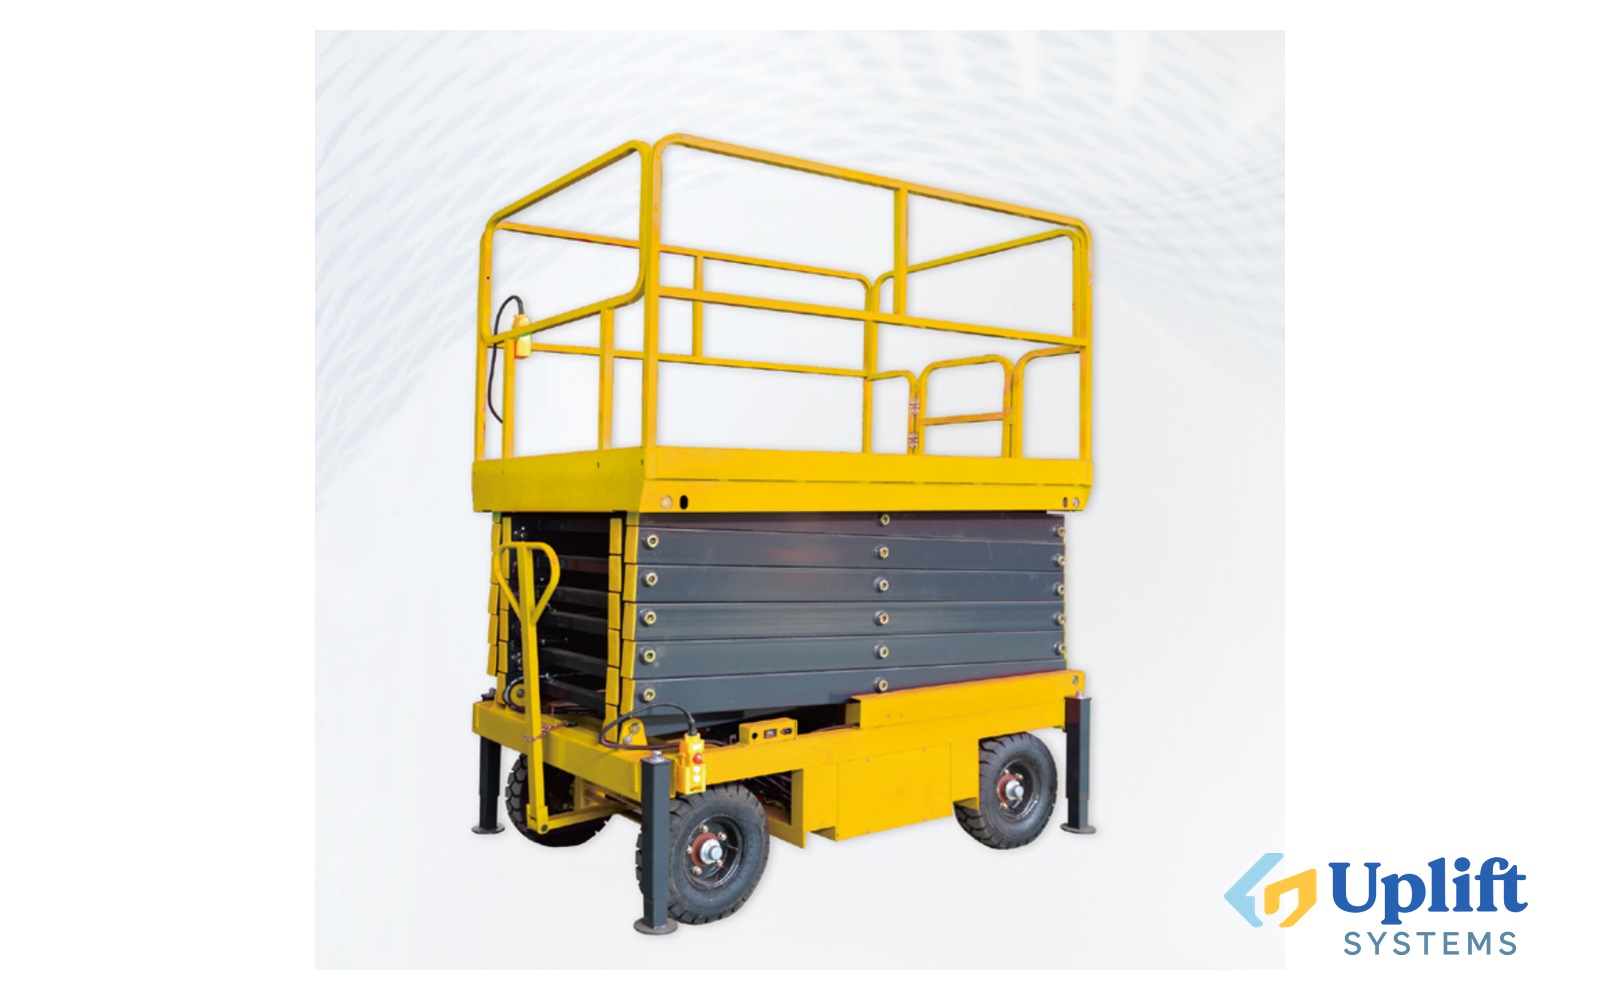
    Towable scissor platform for work at height: it tows behind a passenger car and sets up on site within minutes. Eight versions with lift heights from 4 to 18 metres and capacity up to 1000 kg. Pneumatic wheels and outriggers let it work on uneven ground.

    • High-quality pump station
    • Pneumatic tyres
    • Manganese steel hinge
    • Support leg with level indicator
    Models in the range
    8
    Lifting height, m
    4–18
    Load capacity, kg
    300–1000
    All specifications (8)
    ModelPlatform size, mmLifting height, mLoad capacity, kgWeight, kgOverall dimensions, mm
    XB – 0.5-42010×83045006702016×1000×1150
    XB – 0.5-82010×83085008502016×1000×1350
    XB – 0.5-102010×11301050012802016×1290×1540
    XB – 0.5-122462×12101250021002465×1360×1780
    XB – 0.5-142845×14201450025802845×1620×1895
    XB – 0.3-183060×16201830039503060×1800×2120
    XB – 1.0-122462×121012100024002465×1360×1780
    XB – 1.0-142642×142014100028002845×1620×1895
  • Equipment: Self-propelled scissor aerial work platform
    Scissor lifts

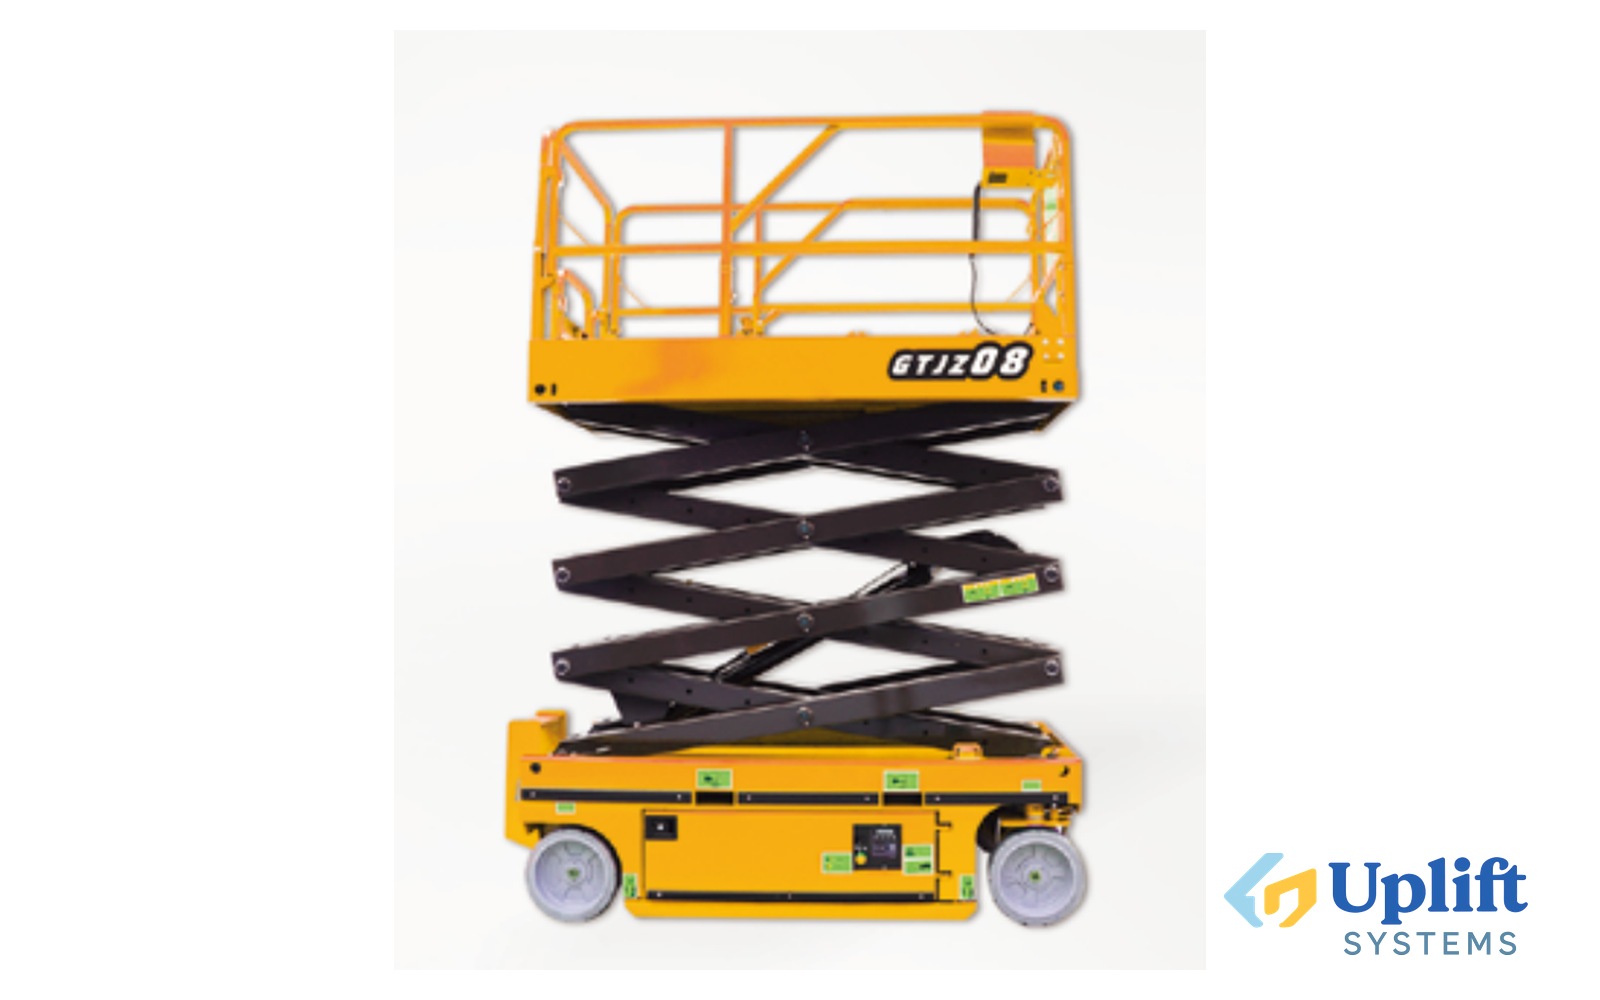
    Self-propelled scissor aerial work platform

    Self-propelled scissor platform for indoor and outdoor work: it drives and lifts from the control panel and needs no external power. Five versions from 6 to 14 metres, capacity 320–450 kg, with a sliding platform extension for work close to walls.

    • Hydraulic wheel drive
    • Platform control handle
    • Reliable control system
    • Emergency lowering cable
    Models in the range
    5
    Load capacity, kg
    230–450
    All specifications (5)
    ModelPlatform size, mmLoad capacity, kgMax. platform height, mOverall dimensions, mmPlatform extension, mWeight, kg
    GTJZ-62250×113045062475×1190×21800.92066
    GTJZ-82250×113045082470×1190×22900.92208
    GTJZ-102250×1130320102470×1190×24300.92506
    GTJZ-122250×113032011.852470×1190×25600.92900
    GTJZ-142636×113023013.82850×1380×25800.93570
  • Equipment: Single-mast aerial work platform
    Industrial platforms

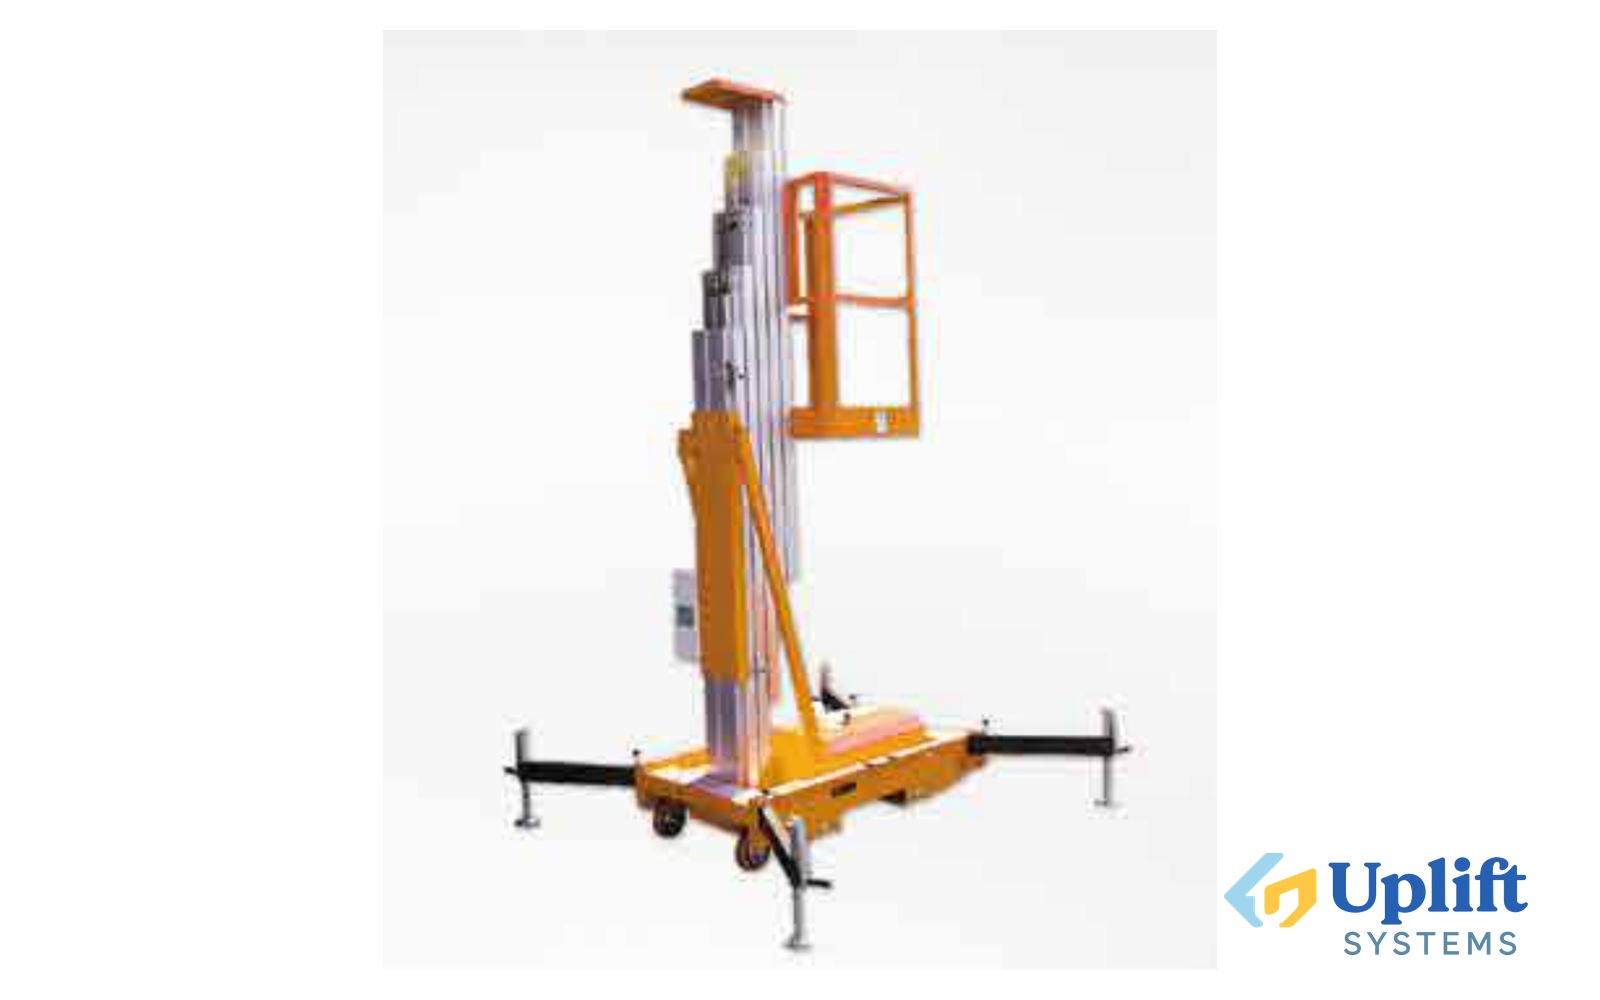
    Single-mast aerial work platform

    Single-mast work platform for installation and maintenance at height. Five versions: platform height from 4 to 10 metres, working height up to 12 metres, weight from 220 kg — it fits in a goods lift and passes through a doorway.

    • Dual chain drive
    • Integrated control panel
    • Support leg with suction pad
    • Travel limit switch
    Models in the range
    5
    Platform height, mm
    4000–10000
    Load capacity, kg
    125
    All specifications (5)
    ModelPlatform height, mmMax. working height, mmLoad capacity, kgPlatform size, mmWeight, kgOverall dimensions, mmOutriggers, mm
    N4-10040005700125600×5502201250×820×16501770×1690
    N6-10060007700125600×5502601310×820×16501900×1715
    N8-10080009700125600×5503001310×820×19801900×1715
    N9-100900010700125600×5503201370×820×19801950×1800
    N10-1001000011700125600×5503501370×820×23502145×1970
  • Equipment: Single-direction (single-rail) guided lifting platform
    Industrial platforms

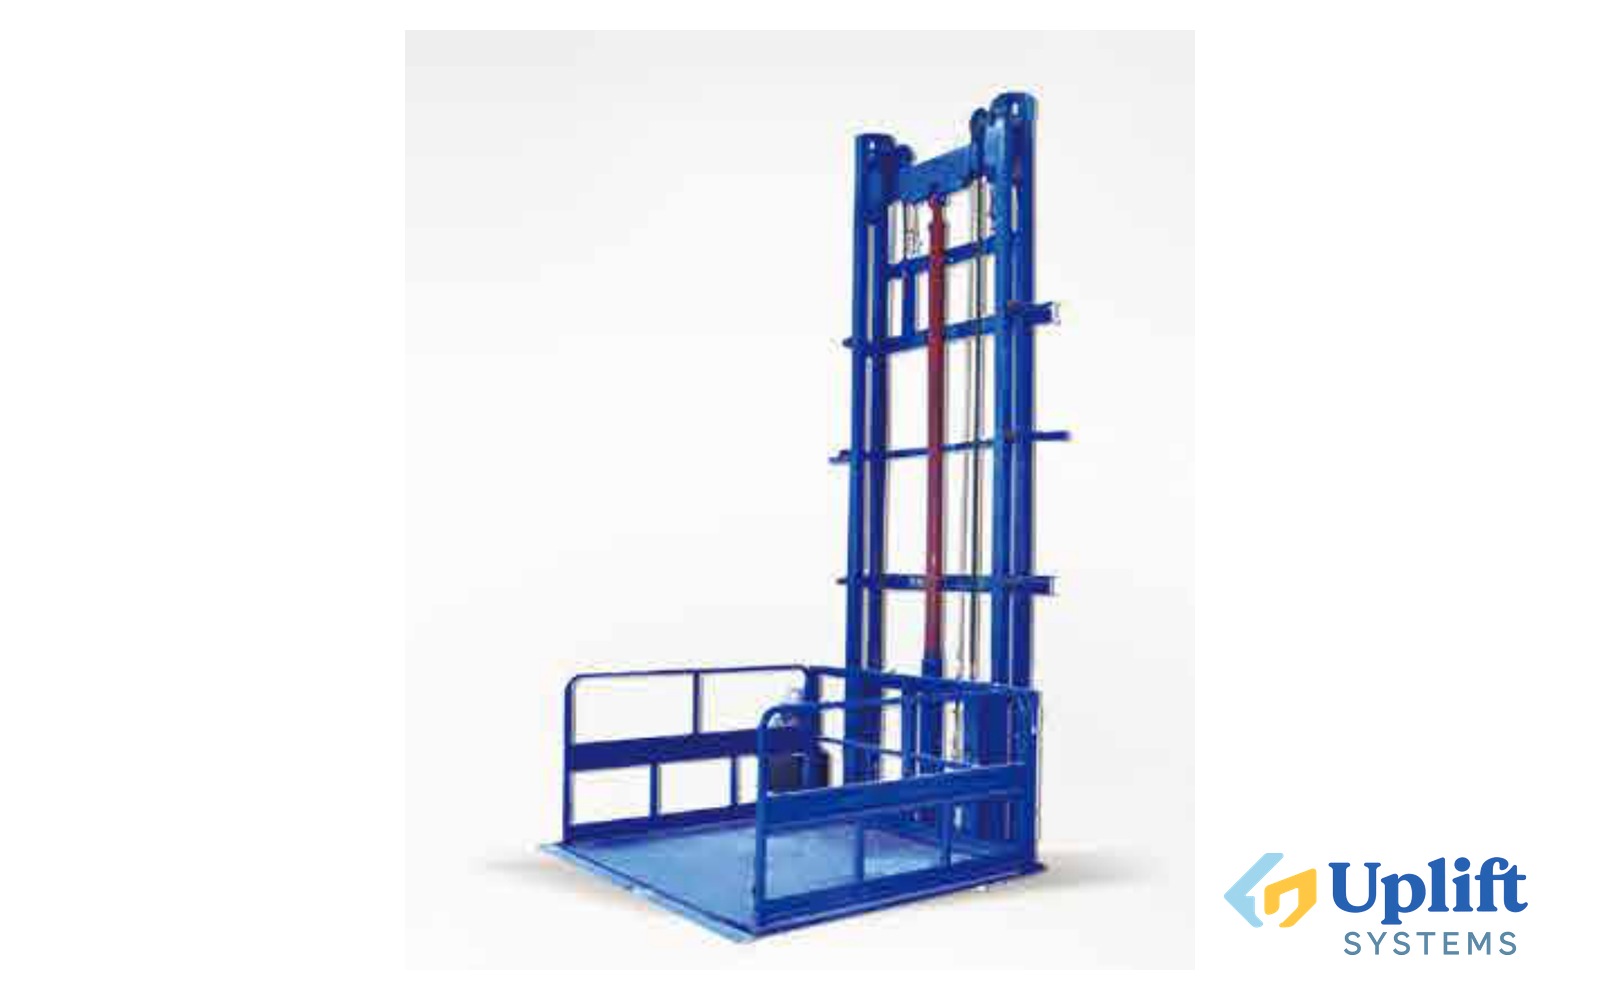
    Single-direction (single-rail) guided lifting platform

    Guide-rail platform on a single column: it lifts loads along a wall between floors. Capacity 500–1000 kg, lift height from 2 to 15 metres, entry and exit at 0°, 90° or 180°. Hydraulic drive, 220 or 380 V.

    • Dual transmission
    • Fault self-diagnostic system
    • Power cut-off when the door opens
    • Emergency manual lowering valve
    Model
    SJD
    Platform size, mm
    1200×1200 mm
    Load capacity, kg
    0.5–1 t
    Lifting height, m
    2–15 m
    Equipment height, mm
    Lift height + 1800 mm
    Entry and exit direction
    0̊, 90̊, 180̊
    Drive type
    Hydraulic drive system
    Lift speed, m/min
    3–15 m/min
    Power supply
    220 V / 380 V / custom manufacturing available
  • Equipment: Scissor car lift
    Car lifts

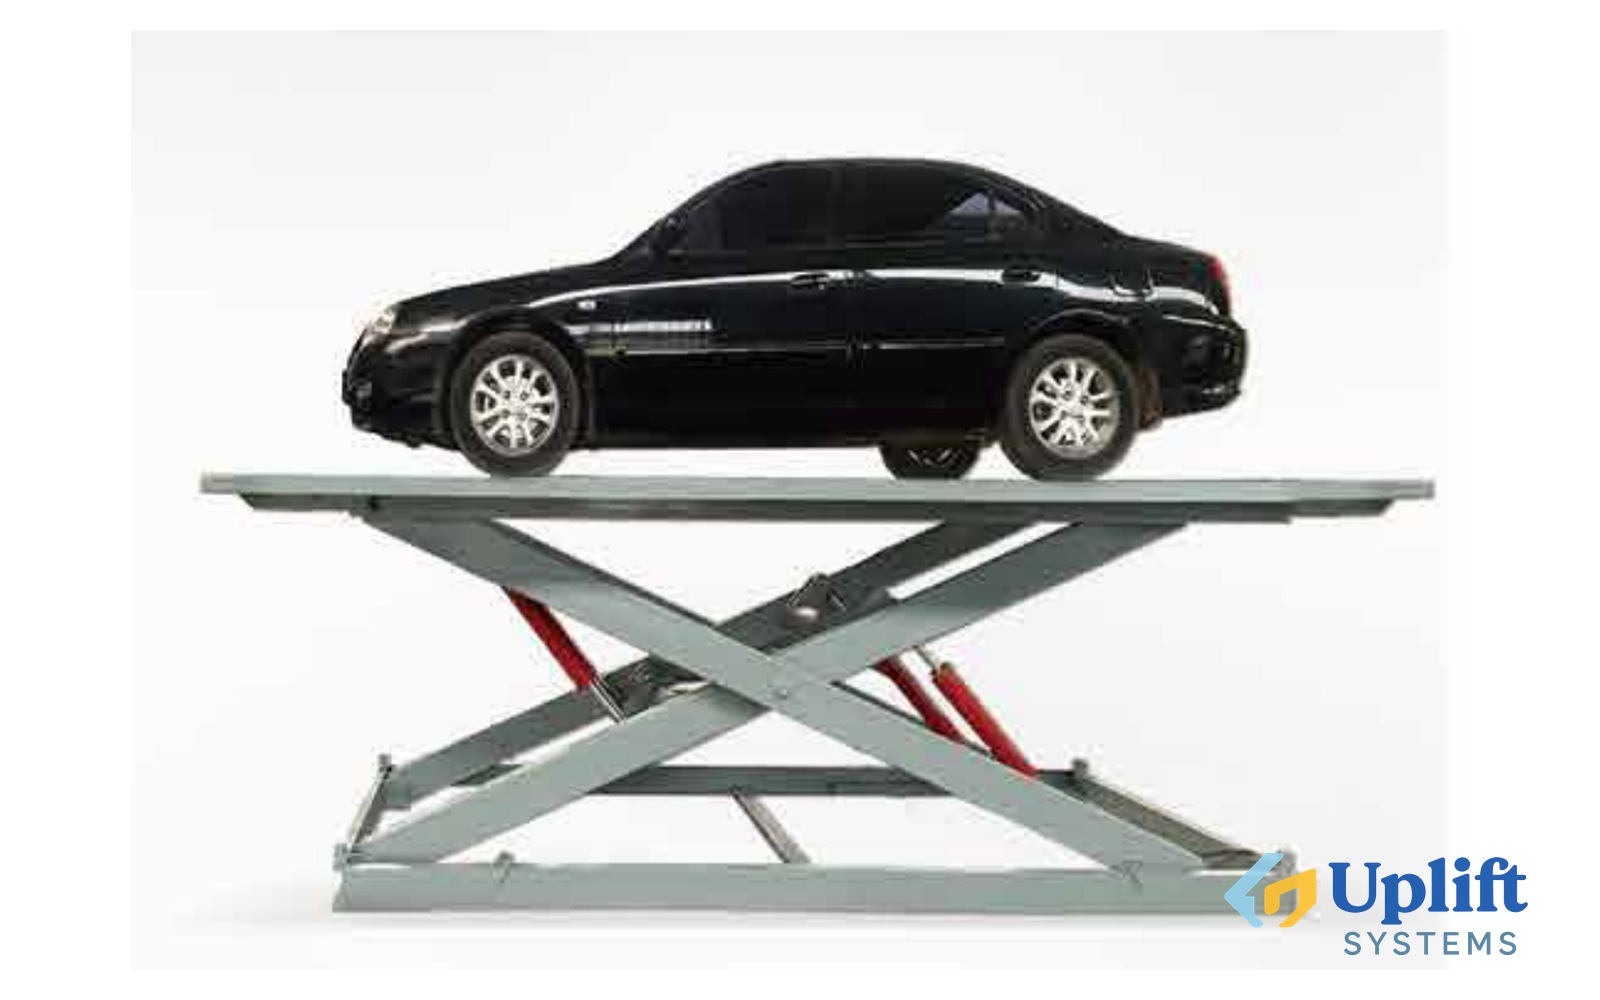
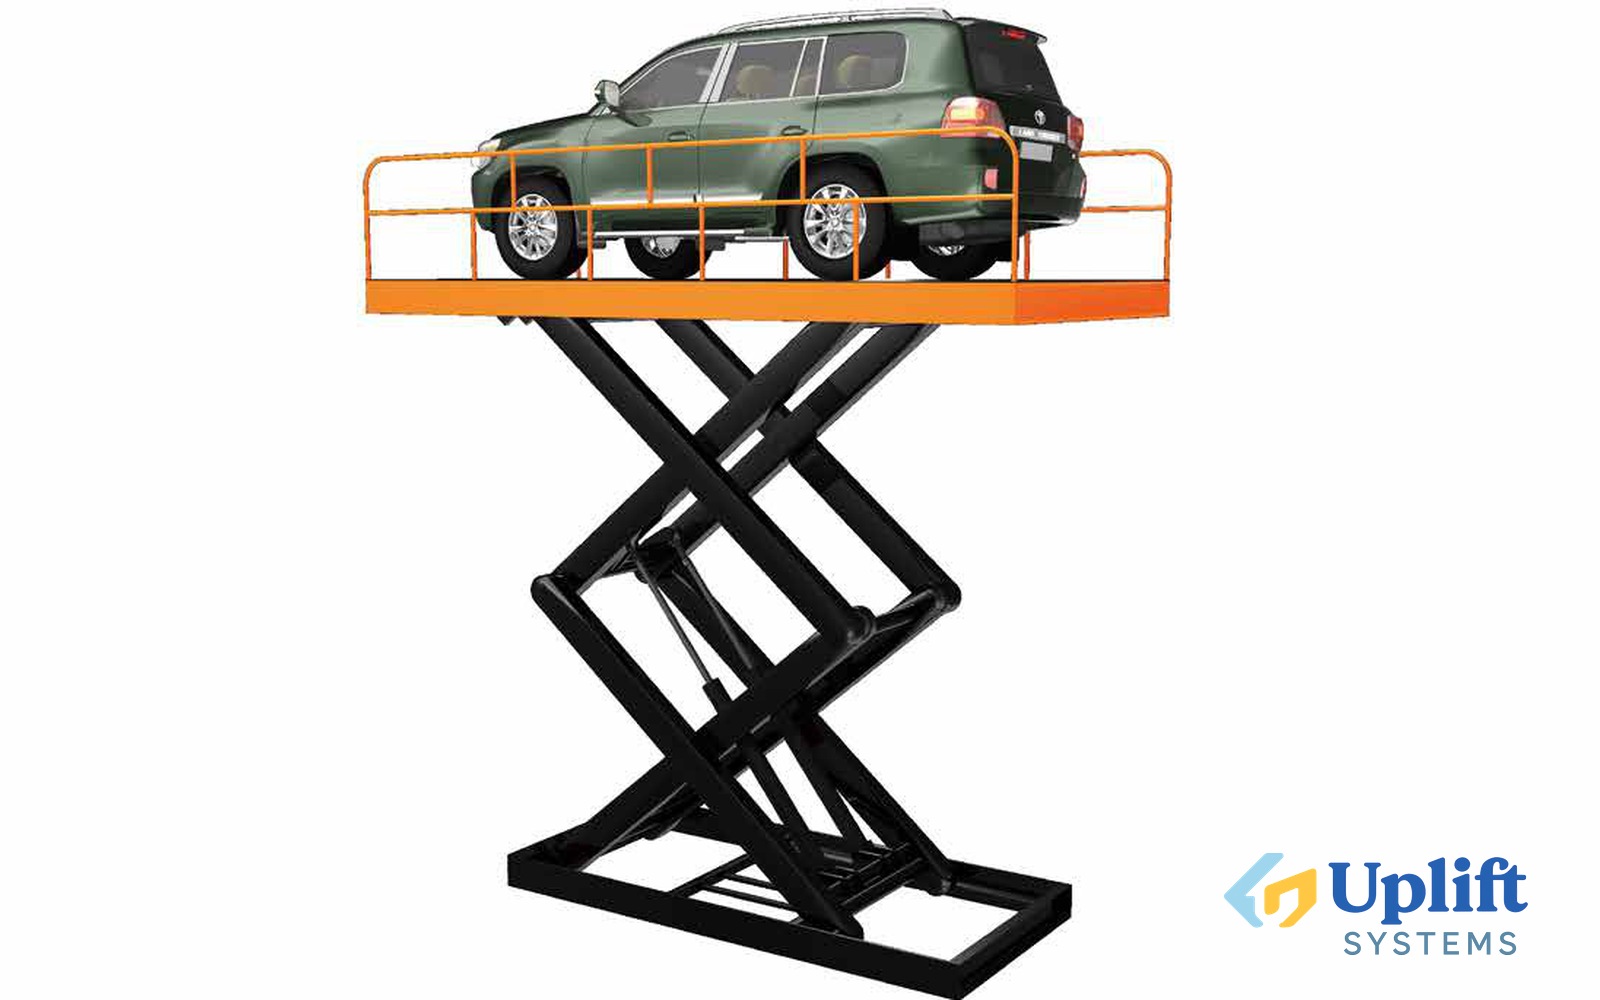
    Scissor car lift

    Scissor lift for cars: platform 5500×3000 mm, capacity from 1.5 to 5 tonnes, folded height 600–650 mm. Hydraulic drive, 380 V, entry and exit at 0°, 90° or 180°.

    • Overload audible alarm
    • Pressure feedback system
    • Precision cylinder
    • Explosion-proof valve
    Model
    SJD
    Platform size, mm
    5500×3000 mm
    Load capacity, kg
    1.5–5 t
    Folded height
    600/650 mm
    Entry and exit direction
    0̊, 90̊, 180̊
    Drive type
    Hydraulic system
    Power supply
    380 V / on request
    Lifting height, mm
    3500
  • Equipment: Standard stationary scissor lifting platform
    Scissor lifts

    Standard stationary scissor lifting platform

    Stationary scissor lift for moving loads between levels. Eight versions: capacity 1000 kg, lift height from 1000 to 4000 mm, low folded height from 205 mm. Motor power 1.1–2.2 kW.

    • Overload audible alarm
    • Pressure feedback system
    • Precision sealing cylinder
    • Fault self-diagnostics
    Models in the range
    8
    Load capacity, kg
    1000–4000
    Lifting height, mm
    1000–3000
    All specifications (8)
    ModelPlatform size, mmLoad capacity, kgFolded height, mmLifting height, mmWeight, kgPower, kW
    SJG1.0-1.01300×820100020510001601.1
    SJG1.0-1.31700×1000100024013002101.1
    SJG2.0-1.31700×1000200025013003002.2
    SJG2.0-1.32000×1000200025013003152.2
    SJG3.0-1.42200×1200300030014003752.2
    SJG4.0-1.42200×1200400030014005052.2
    SJG2.0-1.781300×850200036017802351.5
    SJG2.0-3.01700×1000200056030003002.2
  • Equipment: Stationary dock leveller
    Freight elevators

    Stationary dock leveller

    The dock leveller equalises the floor level of the warehouse and the vehicle body during loading. Eight versions with capacity from 6 to 12 tonnes and height adjustment from −300 to +450 mm. Solid 16 mm lip plate.

    • Solid 16 mm lip plate
    • Solid 8 mm main plate
    • I-beam steel base
    • Push-button control panel
    Models in the range
    8
    Load capacity, t
    6–12
    All specifications (8)
    ModelPlatform size, mmLoad capacity, tOverall dimensions, mmLift adjustment, mm
    AG-6-12000×200062000×2000×600-300/+450
    AG-8-12000×200082000×2000×600-300/+450
    AG-10-12000×2000102000×2000×600-300/+450
    AG-12-12000×2000122000×2000×600-300/+450
    AG-6-22500×200062500×2000×600-300/+450
    AG-8-22500×200082500×2000×600-300/+450
    AG-10-22500×2000102500×2000×600-300/+450
    AG-12-22500×2000122500×2000×600-300/+450
  • Equipment: Standard low-profile lifting table for a work station
    Freight elevators

    Standard low-profile lifting table for a work station

    Low-profile lifting table for a work station: the platform is only 85 mm high when lowered, so a pallet truck can drive onto it. Ten versions with capacity 1000–1500 kg and lift time of 25–35 seconds.

    • Painted surface
    • Ground cylinder
    • Carbon steel roller supports
    • Anti-trap protection
    Models in the range
    10
    Load capacity, kg
    1000–2000
    All specifications (10)
    ModelLoad capacity, kgPlatform height, min/max, mmPlatform size, mmChassis size, mmLift time, sWeight, kg
    SJG-CD1001100085/8601450×11401375×107425-35357
    SJG-CD1002100085/8601600×11401325×107425-35364
    SJG-CD1003100085/8601450×2001325×73425-35326
    SJG-CD1004100085/8601600×8001325×73425-35332
    SJG-CD1005100085/8601600×10001325×73425-35352
    SJG-CD15011500105/8701600×8001325×73430-40302
    SJG-CD15021500105/8701600×10001325×73430-40401
    SJG-CD15031500105/8701600×12001325×73430-40415
    SJG-CD20022000105/8701600×10001427×73430-40405
    SJG-CD20012000105/8701600×12001427×111430-40419
  • Equipment: Rotating and lifting stage
    Custom solutions

    Rotating and lifting stage

    Rotating and lifting stage: it turns and raises the platform at the same time, so scenery can be changed without stopping the show. Radius 4 metres, lift height 4 metres, dynamic load 200 kg/m², operating noise no higher than 50 dB.

    • Pressure feedback system
    • Overload audible alarm
    • Anti-fall protection
    • Accordion bellows cover
    Model
    SJG-S
    Platform radius
    4 m / on request
    Dynamic load
    200 kg/m²
    Static load
    100 kg/m²
    Lifting speed
    3-6 m/min
    Rotating speed
    0.2-1 rpm
    Travel height
    4 m
    Operating noise
    ≤50 dB
    Drive type
    Rigid chain / hydraulic lift / rack and pinion
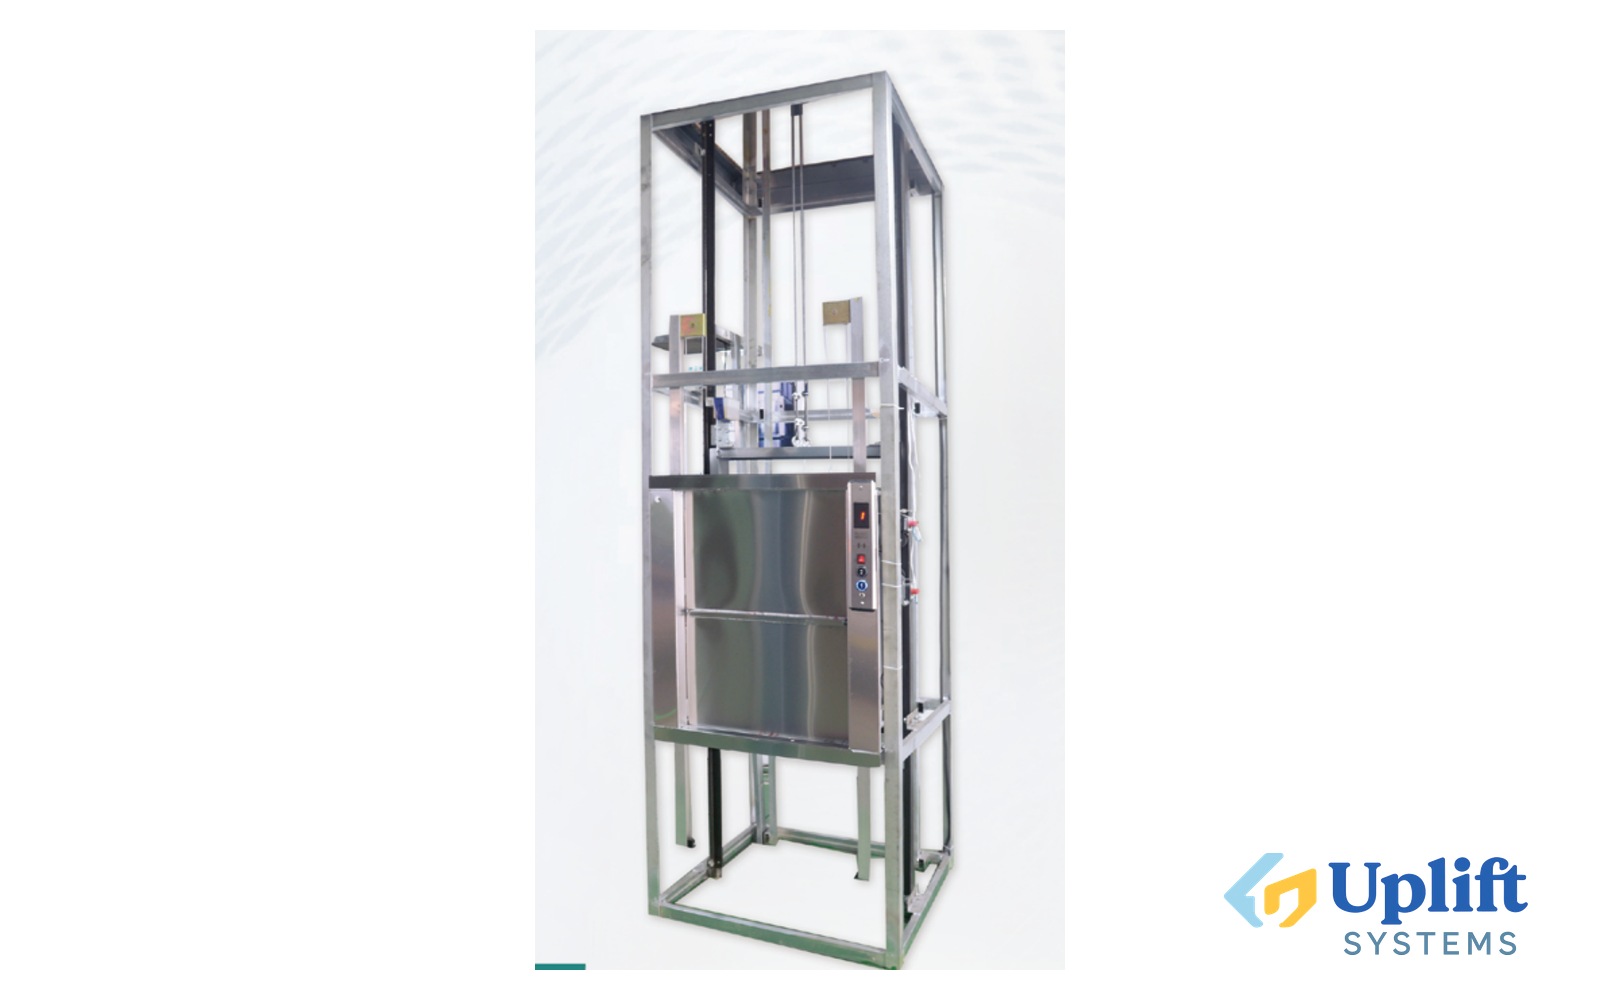
  • Equipment: Lift for serving dishes (food lift, dumbwaiter)
    Restaurant food lift

    Lift for serving dishes (food lift, dumbwaiter)

    Food lift for delivering dishes between the kitchen and dining halls on different floors. Cabin 650×670×600 mm, capacity 100 kg, speed 0.4 m/s. Supplied as a window-mounted dumbwaiter with a 980×980 mm shaft.

    • Removable partition
    • Interlocking door
    • Digital control display
    • Voice announcement
    Models in the range
    1
    All specifications (1)
    ModelCabin size, mmLoad capacity, kgSpeed, m/sShaft sizeDoor size
    SJD-CT-0.1650×670×6001000,4980×980 mm650×600
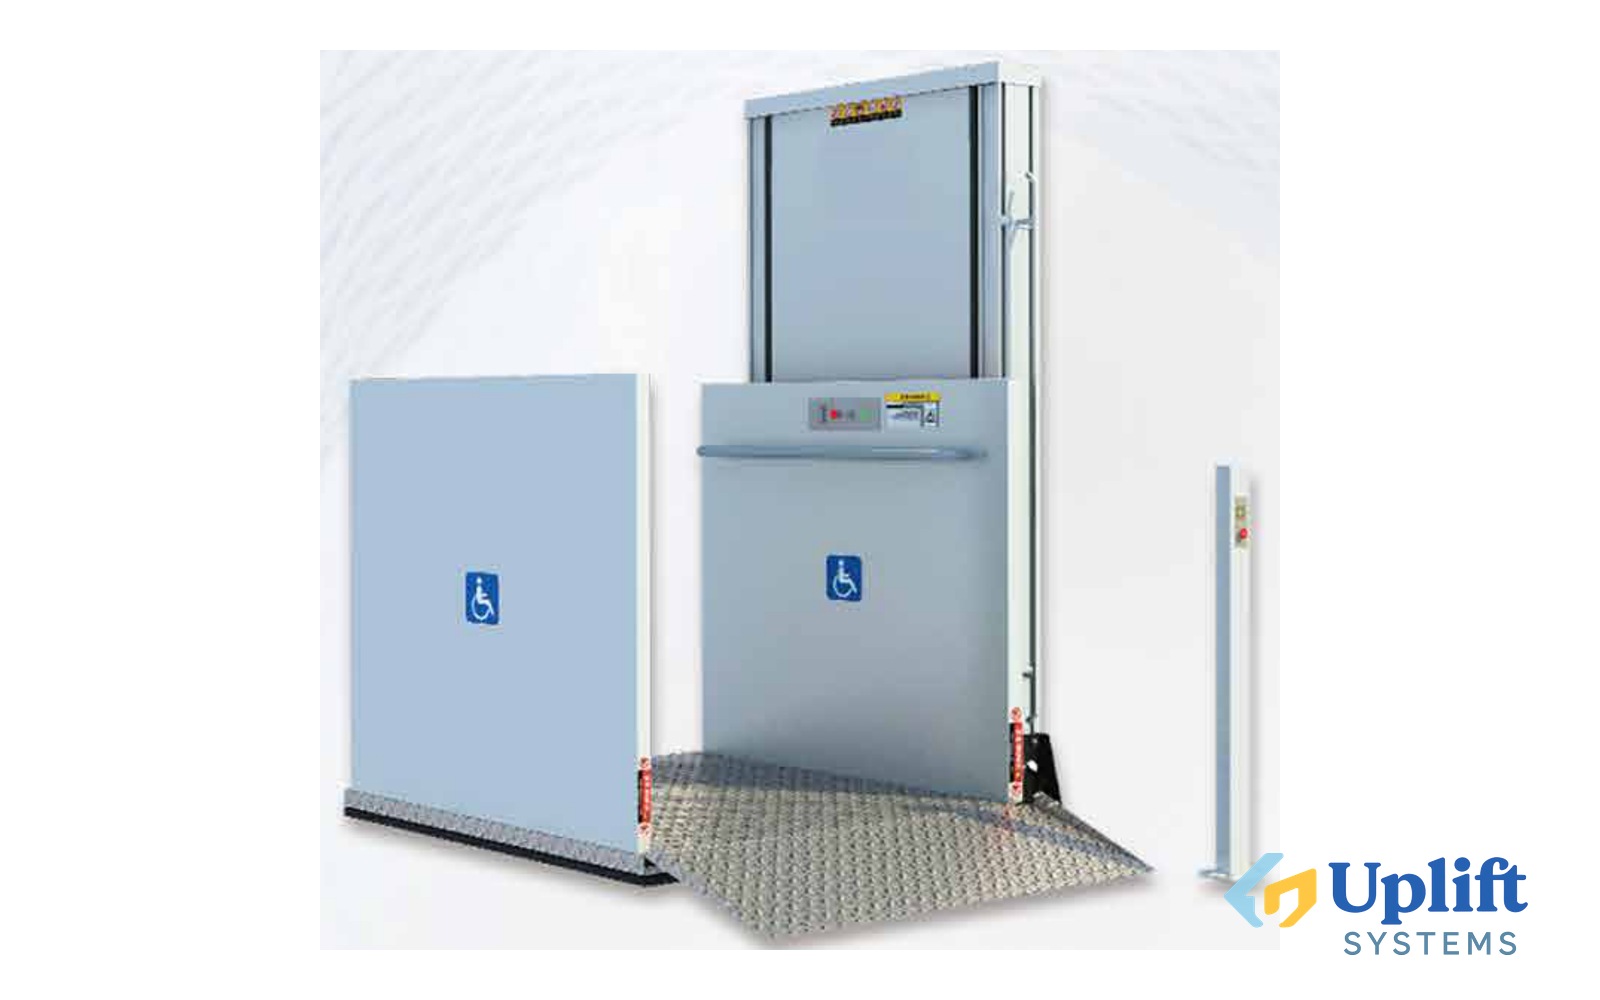
  • Equipment: Vertical barrier-free lifting platform
    Lifts for people with limited mobility

    Vertical barrier-free lifting platform

    Vertical platform for access by people with limited mobility: lift height up to 6 metres, capacity 250–350 kg, speed 80–120 mm/s. Entry and exit can be walk-through, corner or one-sided, and the platform folds at an angle of 75°.

    • Vertical lifting up to 6 meters
    • Drive type selection
    • Automatic folding platform
    • Guard rails with safety sensors
    Model
    GH
    Travel height
    Max. 6 m
    Entry/exit direction
    180° walk-through / 90° / custom entry and exit
    Drive mode
    Hydraulic drive / screw drive
    Lifting speed
    80–120 mm/s
    Automatic platform angle
    75̊
    Maximum load capacity
    250 kg/350 kg
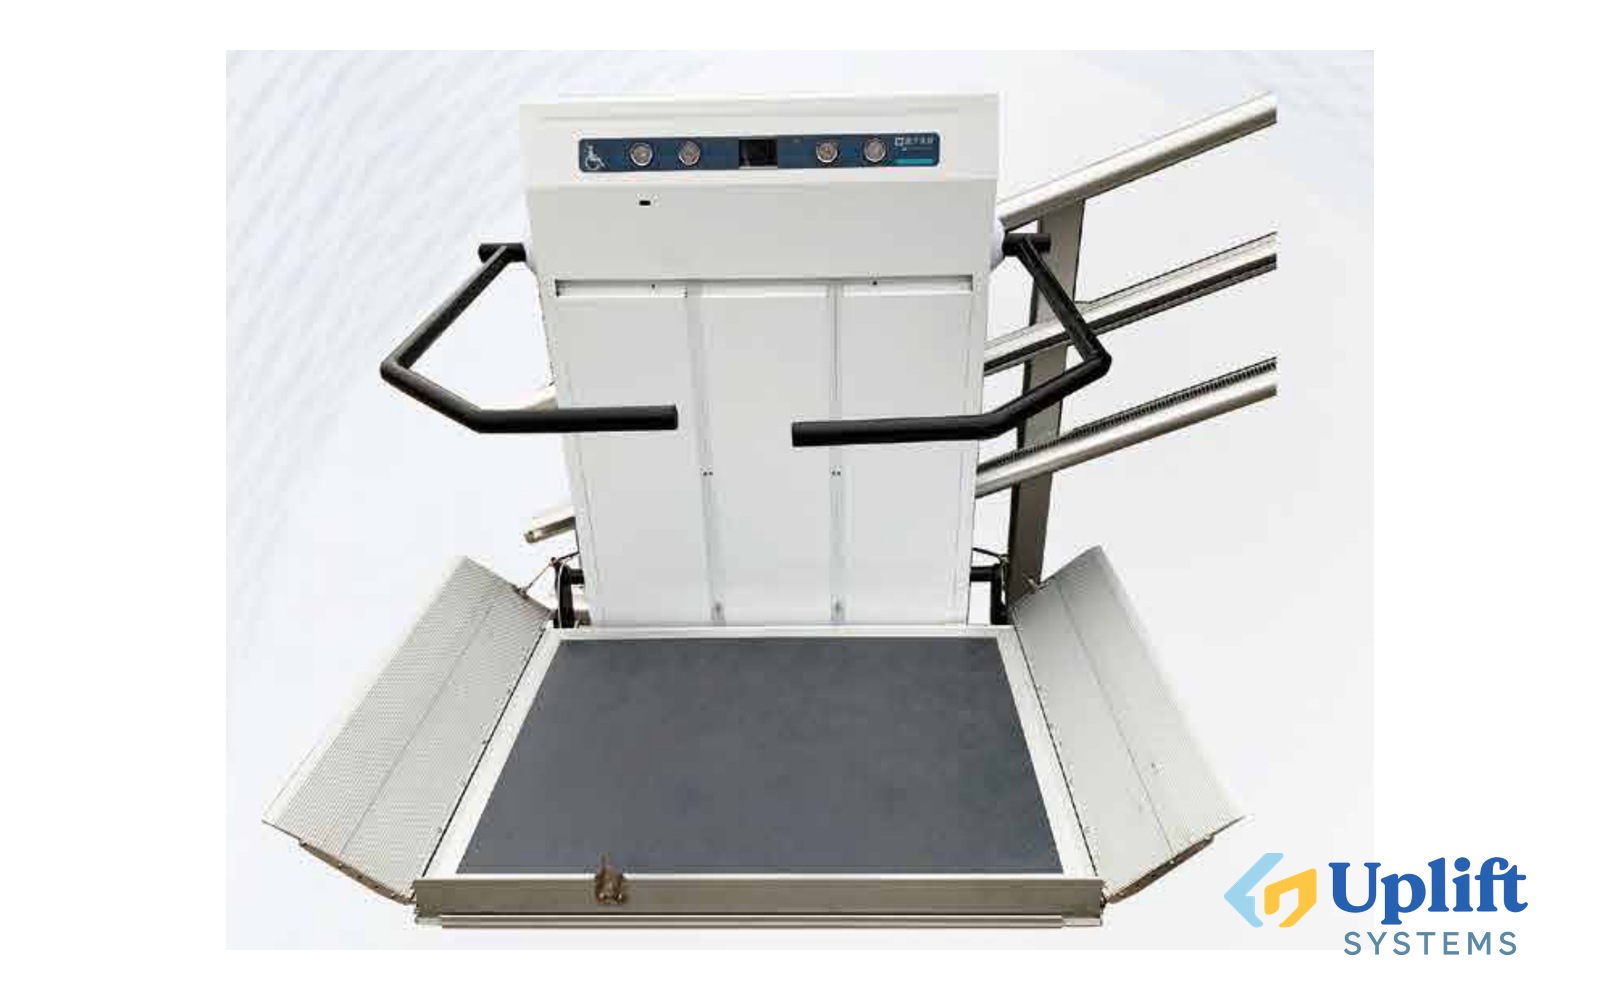
  • Equipment: Inclined barrier-free lifting platform
    Lifts for people with limited mobility

    Inclined barrier-free lifting platform

    The inclined platform carries people with limited mobility up staircases and ramps. A 1100×800 mm platform with 945 mm guardrails handles up to 250 kg. The side plate unfolds automatically from −30° to +60°, and folded the unit is only 450 mm deep, so the stairway stays passable.

    • Lifting along stairs and ramps
    • Runs on a 24 V battery
    • Automatic folding platform
    • Folds flat against the wall
    Model
    GH-X
    Platform size (L×W)
    1100×800 mm
    Side plate size
    885×260 mm
    Guardrail height
    945 mm
    Lifting capacity
    250 kg
    Side plate rotation angle
    −30°…+60°
    Call button height
    1088 mm
    Folded thickness
    450 mm
    Battery capacity
    24 V / 10 Ah
    Drive mode
    Rope-and-wheel chain and rack drive
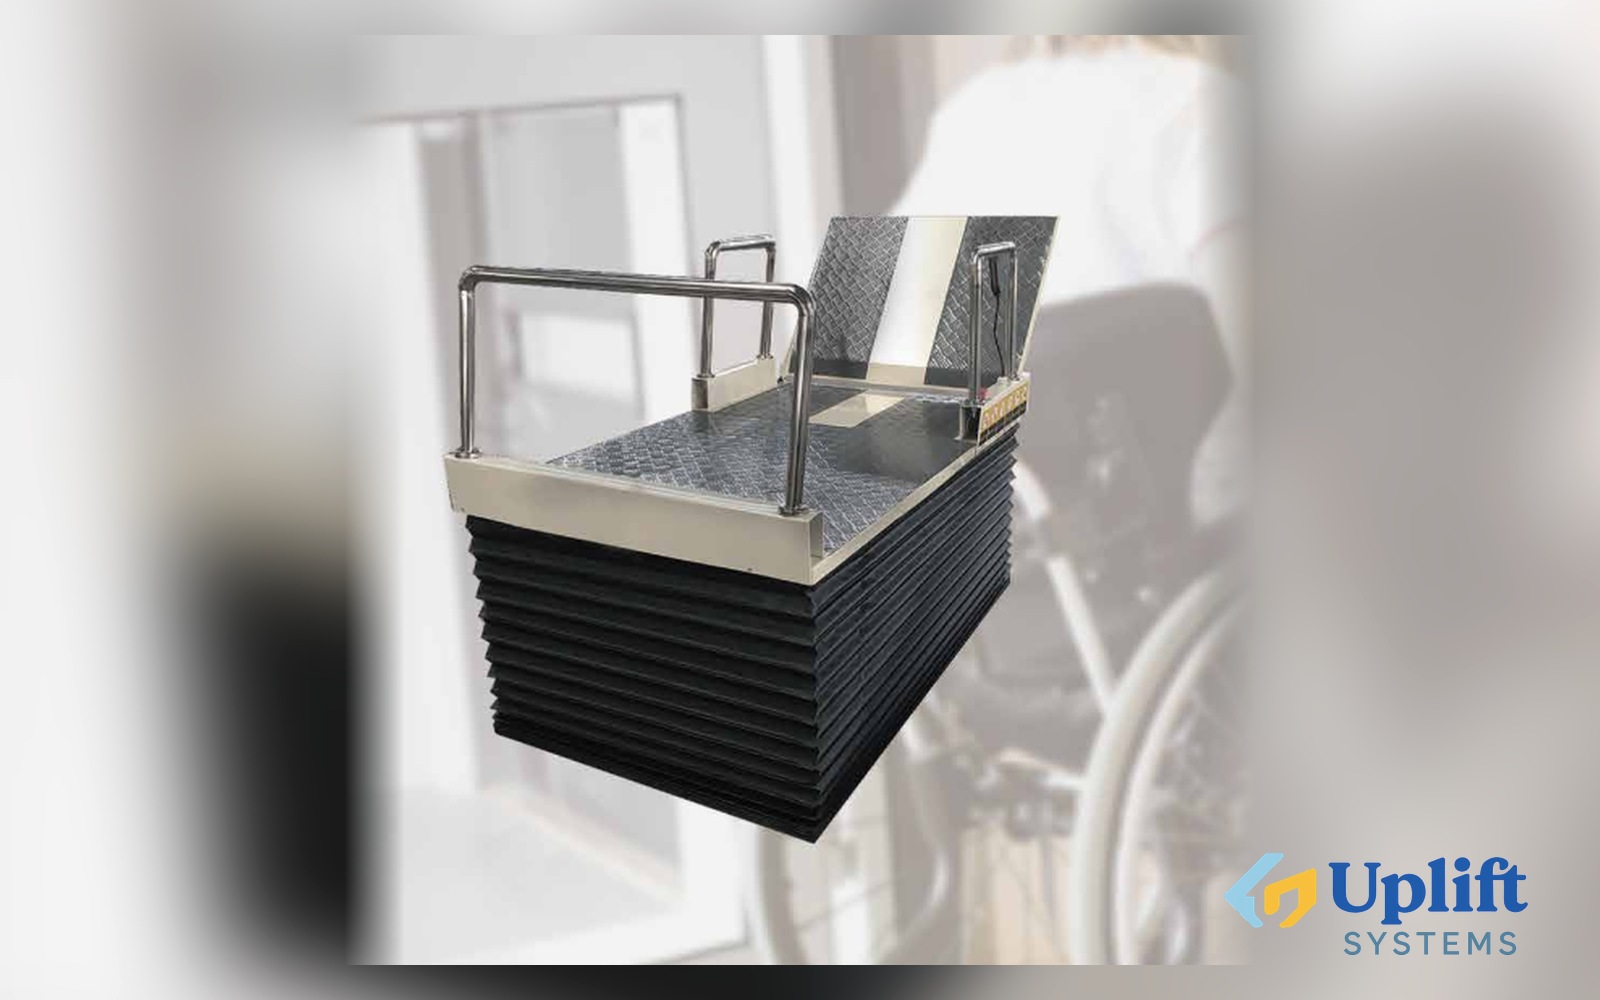
  • Equipment: Portable barrier-free lifting platform
    Lifts for people with limited mobility

    Portable barrier-free lifting platform

    The portable platform bridges a single level: a threshold, steps or a height difference of up to 1160 mm. Hydraulic drive, 250 kg capacity, the platform folds at a 75° angle. No foundation or pit is required — two people move the lift between locations.

    • Carried by two people, no machinery
    • No foundation or pit required
    • Hydraulic driven
    • Automatic folding platform
    Model
    GH-CD
    Travel height
    1160 mm
    Entry/exit direction
    180° walk-through or single-sided
    Drive mode
    Hydraulic driven
    Automatic platform angle
    75°
    Lifting capacity
    250 kg
  • Equipment: Seated stair lift
    Lifts for people with limited mobility

    Seated stair lift

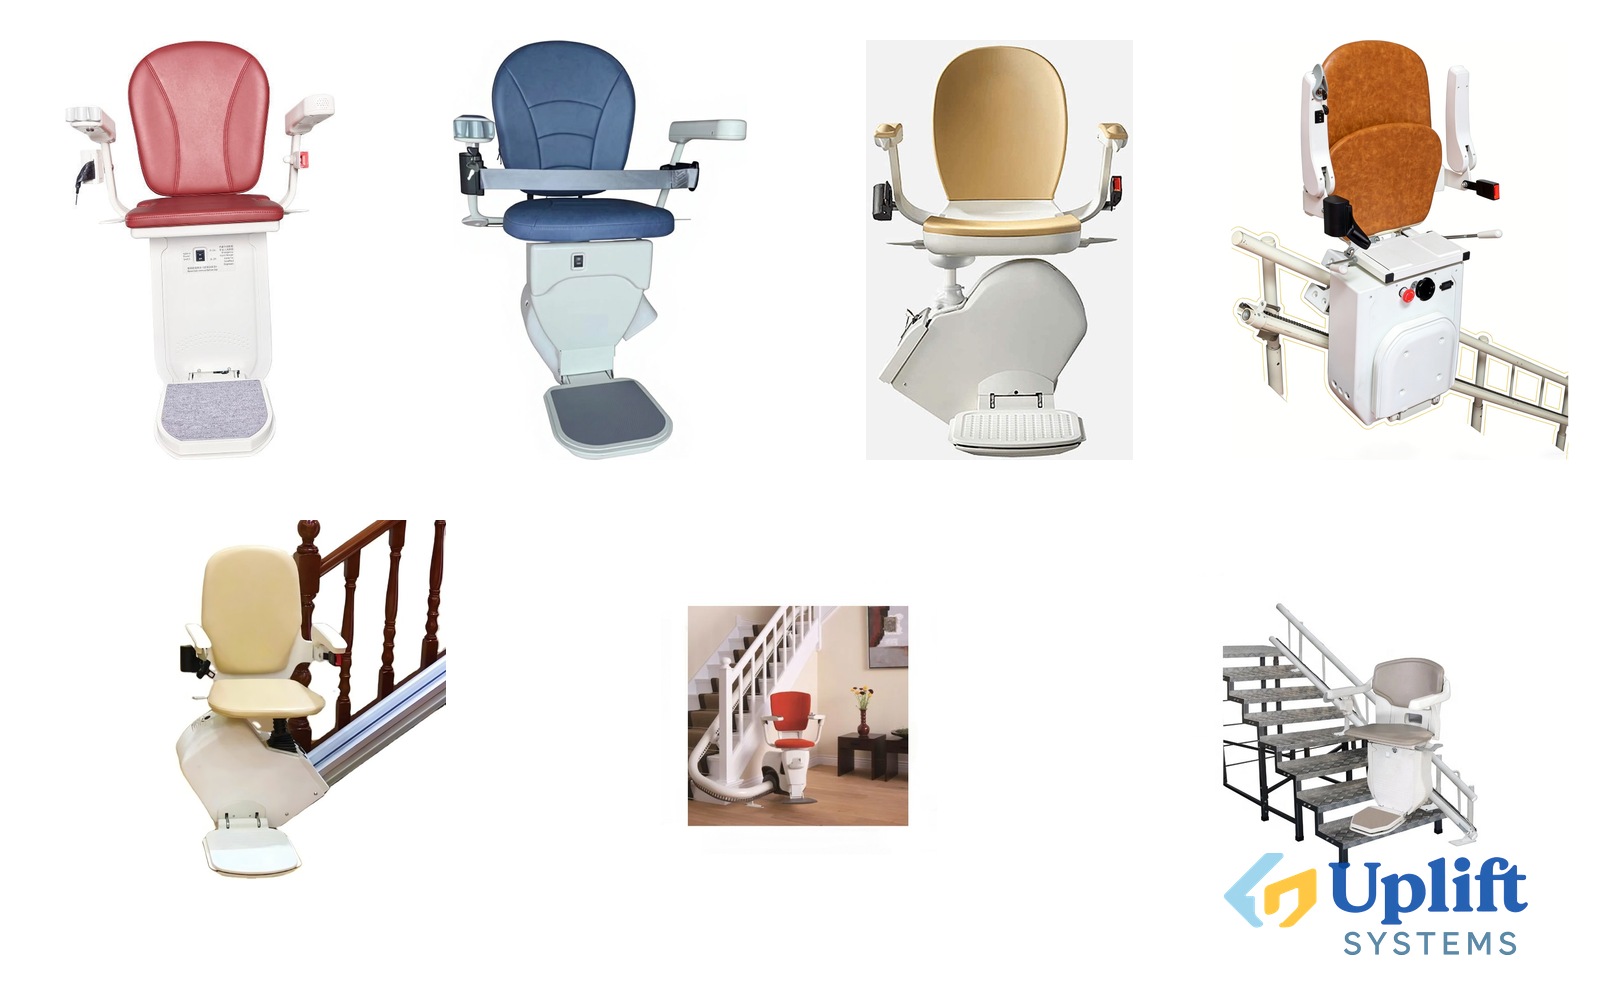
    The seated stair lift carries a person up and down the stairs — suited to straight and curved flights inside a house. Load capacity 110–160 kg, speed 0.1–0.15 m/s. It runs on rechargeable batteries, so it keeps moving during a power cut. The chair comes in several designs — we will match one to your staircase and interior.

    • Obstacle sensors with automatic stop
    • Swivel seat for a safe exit
    • Folding chair, armrests and footrest
    • Seat belts and emergency stop button
    Lifting capacity
    110–160 kg
    Chair designs
    Blue, claret, golden, orange, beige — we will match your interior
    Travel path
    Straight or curved
    Speed
    0.1–0.15 m/s
    Drive mode
    Electric motor, rack mechanism
    Supply
    Rechargeable batteries
    Control
    Hold-to-run buttons, remote control, call stations
    Mounting
    To the steps or to the wall
  • Equipment: Loft series home elevator
    Cottage elevators

    Loft series home elevator

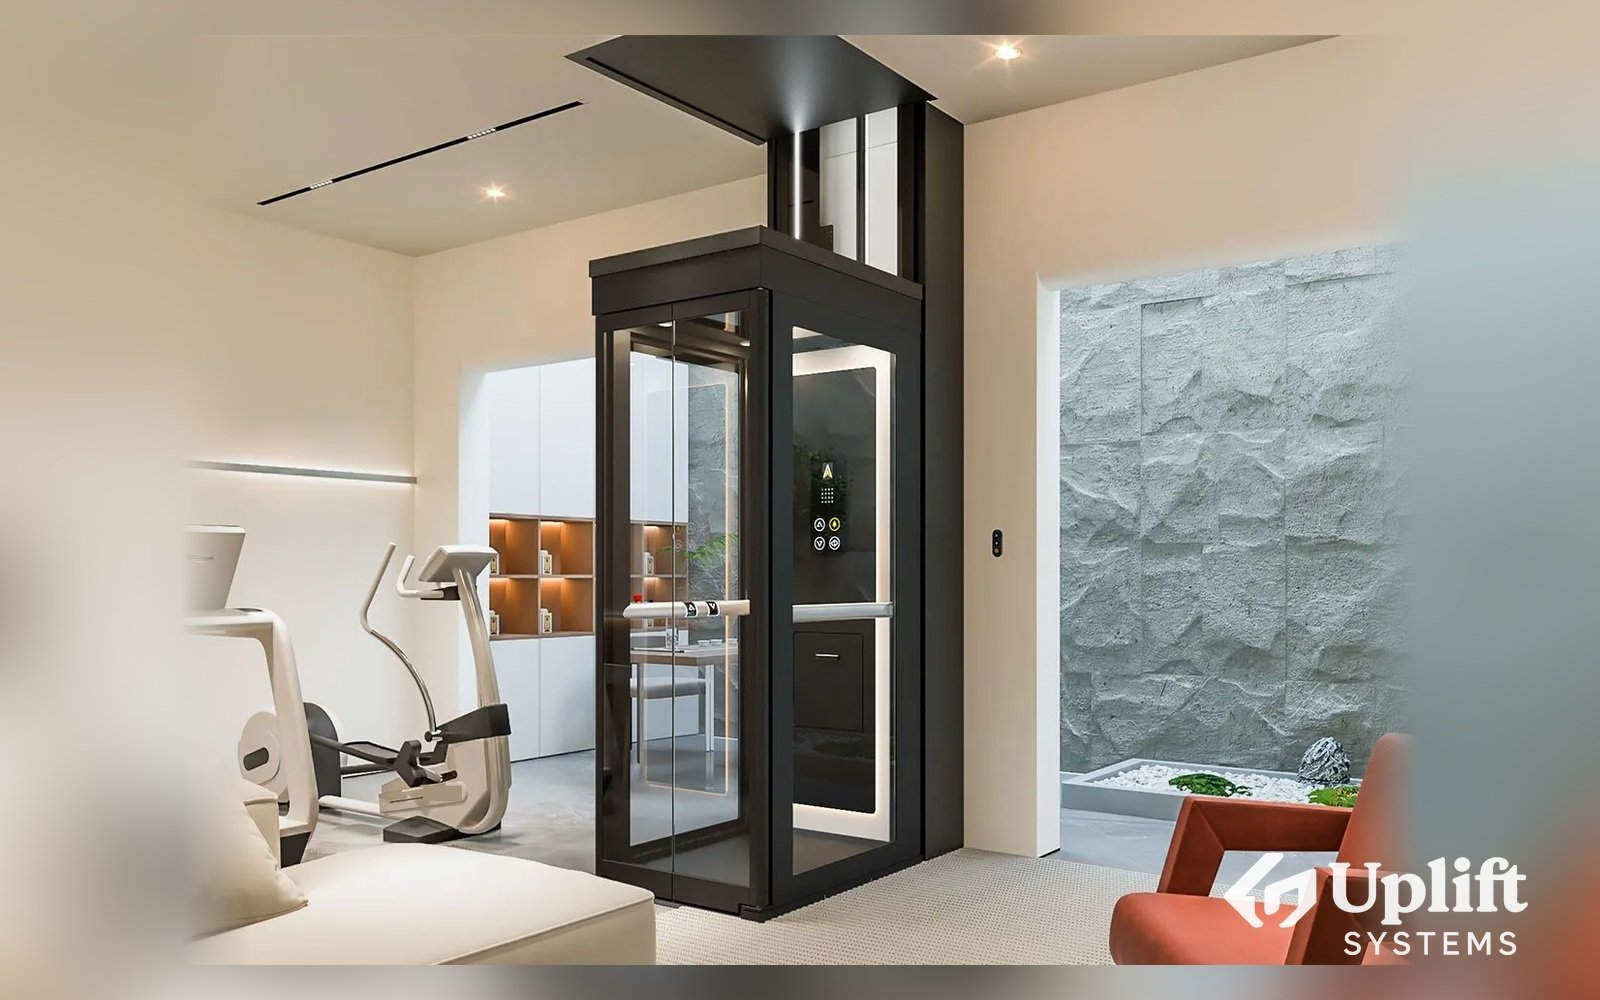
    Home lift without a pit: only 80 mm of floor height is needed, installation space 1030×860 mm, travel up to 9 metres. Capacity 250–350 kg, top floor height from 2300 mm. Suits a finished house — no rebuilding required.

    • Low construction requirements
    • Installation without a machine room (top floor height >2300 mm)
    • Instant fall protection system
    • Smart IoT (app)
    Model
    GH-VAA
    Installation method
    No pit required, 80 mm height
    Installation space
    1030×860 mm
    Overall dimensions
    1010×800 mm
    Platform dimensions
    700×720 mm
    Travel height
    Max. 9000 mm
    Top floor height
    ≥ 2300 mm
    Lifting capacity
    250/350 kg
  • Equipment: Traction-drive home lift
    Cottage elevators

    Traction-drive home lift

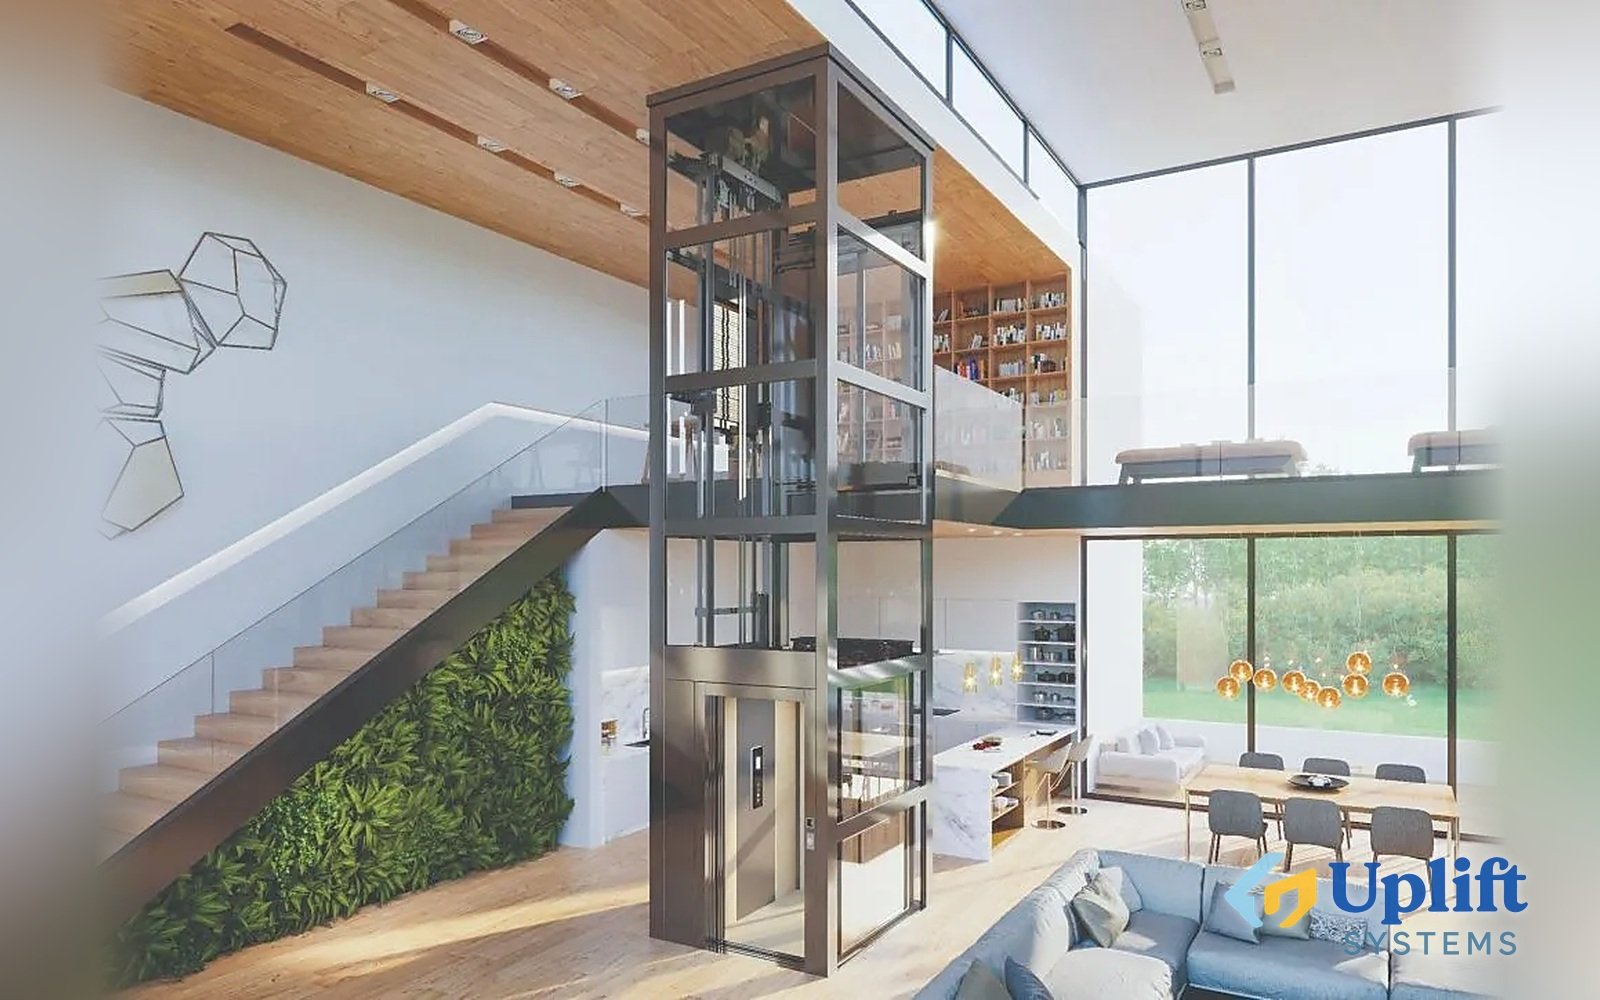
    The traction lift uses a rope-traction mechanism with a composite steel belt and variable-frequency control, so the ride is smooth and quiet. No machine room is needed — the drive sits at the top of the shaft. A wall-mounted version fixes the lift to the outside wall of the house.

    • Smooth and quiet ride
    • Composite steel belt instead of a rope
    • No machine room required
    • Wall-mounted version for an outside wall
    Drive mode
    Rope traction, composite steel belt
    Speed control
    Variable frequency (VVVF)
    Pit
    From 300 mm; wall-mounted version from 150 mm
    Top floor height
    From 2800 mm (wall-mounted — from 2700 mm)
    Cabin size
    (shaft width − 600) × (shaft depth − 400) mm
    Safety measures
    Safety gear, overspeed governor, buffer
    In an emergency
    Automatic descent to the nearest floor
    Machine room
    Not required
  • Equipment: Hydraulic home lift
    Cottage elevators

    Hydraulic home lift

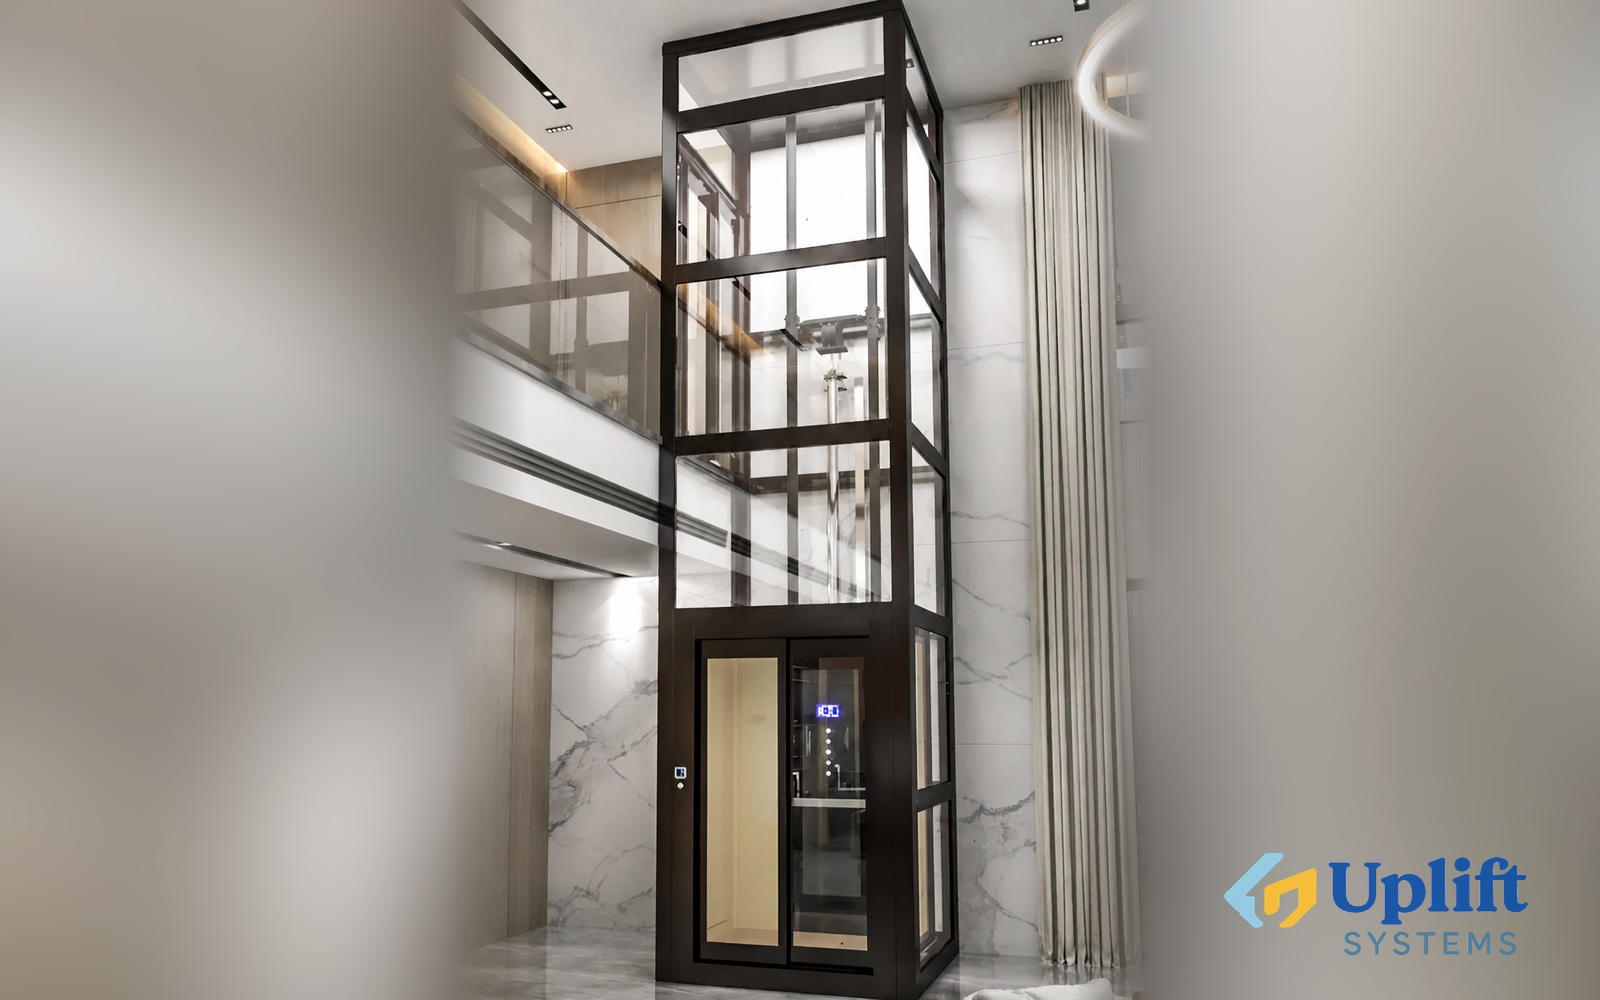
    The hydraulic lift can be installed without a pit — a 300 mm concrete pad is enough — and it needs a top floor height of only 2100 mm. Travel up to 15 m with a 450 kg capacity. If the power fails, the lift descends safely to a floor.

    • Can be installed without a pit: a 300 mm pad
    • Minimal ceiling-height requirements
    • Travel up to 15 m and 450 kg capacity
    • Safe descent during a power failure
    Drive mode
    Hydraulic, variable-frequency control
    Pit
    Not required (300 mm pad) or from 150 mm
    Top floor height
    From 2100 mm
    Travel height
    3–15 m
    Lifting capacity
    450 kg
    Safety measures
    Safety gear, overspeed governor, buffer
    On power failure
    UPS, safe descent to a floor
    Control
    Smart control cabinet, IoT
  • Equipment: Truck-mounted mobile scissor lifting platform
    Portable lifts

    Truck-mounted mobile scissor lifting platform

    A mobile scissor platform on a truck chassis: it lifts people and materials from road level and travels between sites under its own power. Eight versions with lift heights from 4 to 12 metres and a capacity of 500–1000 kg. Outriggers keep it stable on uneven ground.

    Models in the range
    8
    Lifting height, m
    4–12
    Load capacity, kg
    500–1000
    All specifications (8)
    ModelPlatform size, mmLifting height, mLoad capacity, kgWeight, kgOverall dimensions, mm
    XB – 0.5-42010×93045008502016×1100×1100
    XB – 0.5-62010×93065009502016×1100×1295
    XB – 0.5-82010×930850010702016×1100×1415
    XB – 0.5-122462×12101250019502465×1360×1780
    XB – 1.0-42010×11304100011502016×1290×1150
    XB – 1.0-62010×11306100012002016×1290×1310
    XB – 1.0-82010×11308100014502016×1290×1420
    XB – 1.0-122462×121012100024002465×1360×1780
  • Equipment: Parklift 340
    Car lifts

    Parklift 340

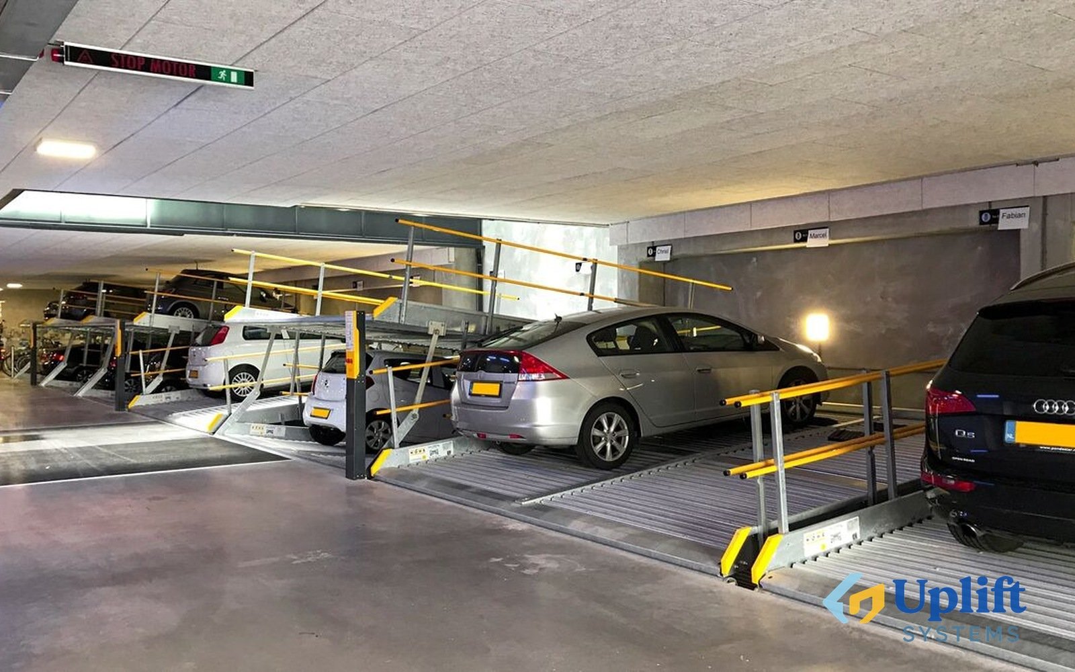
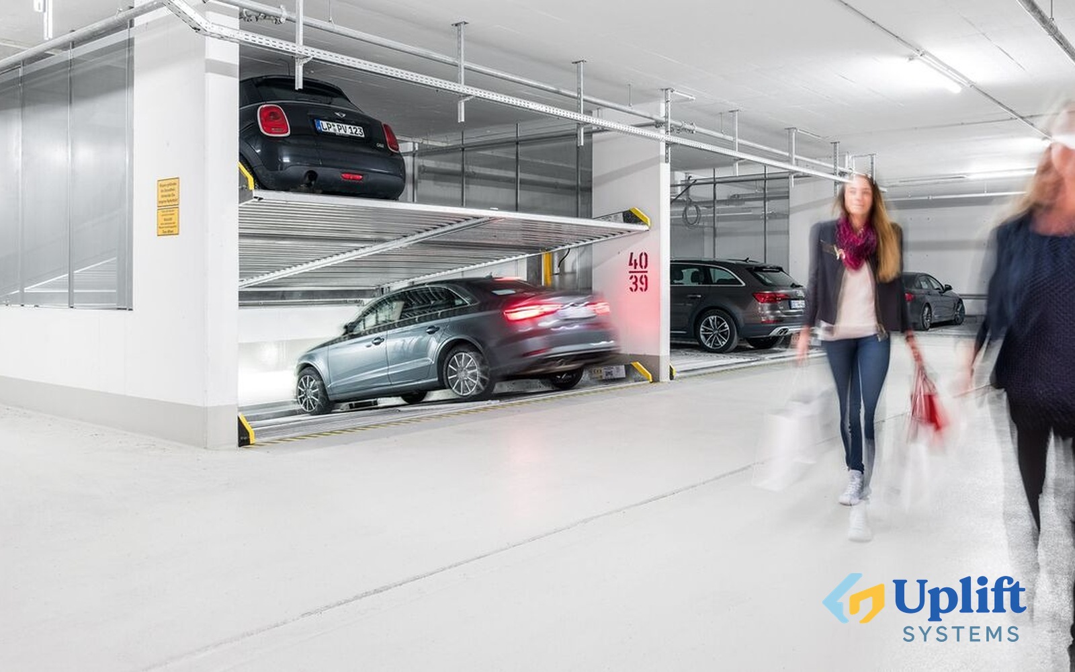
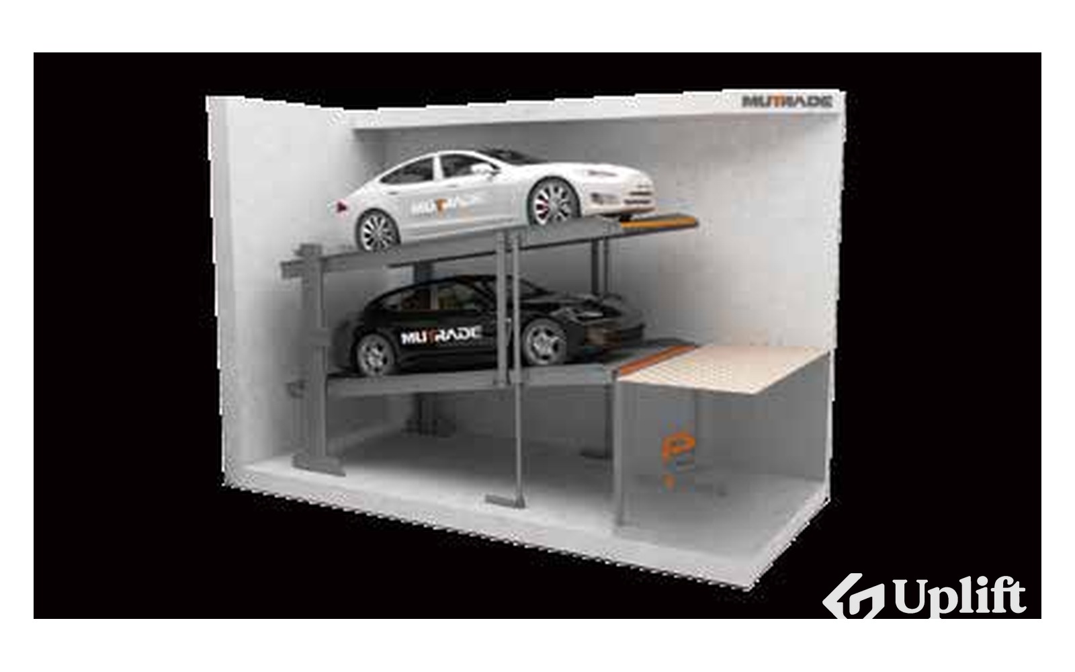
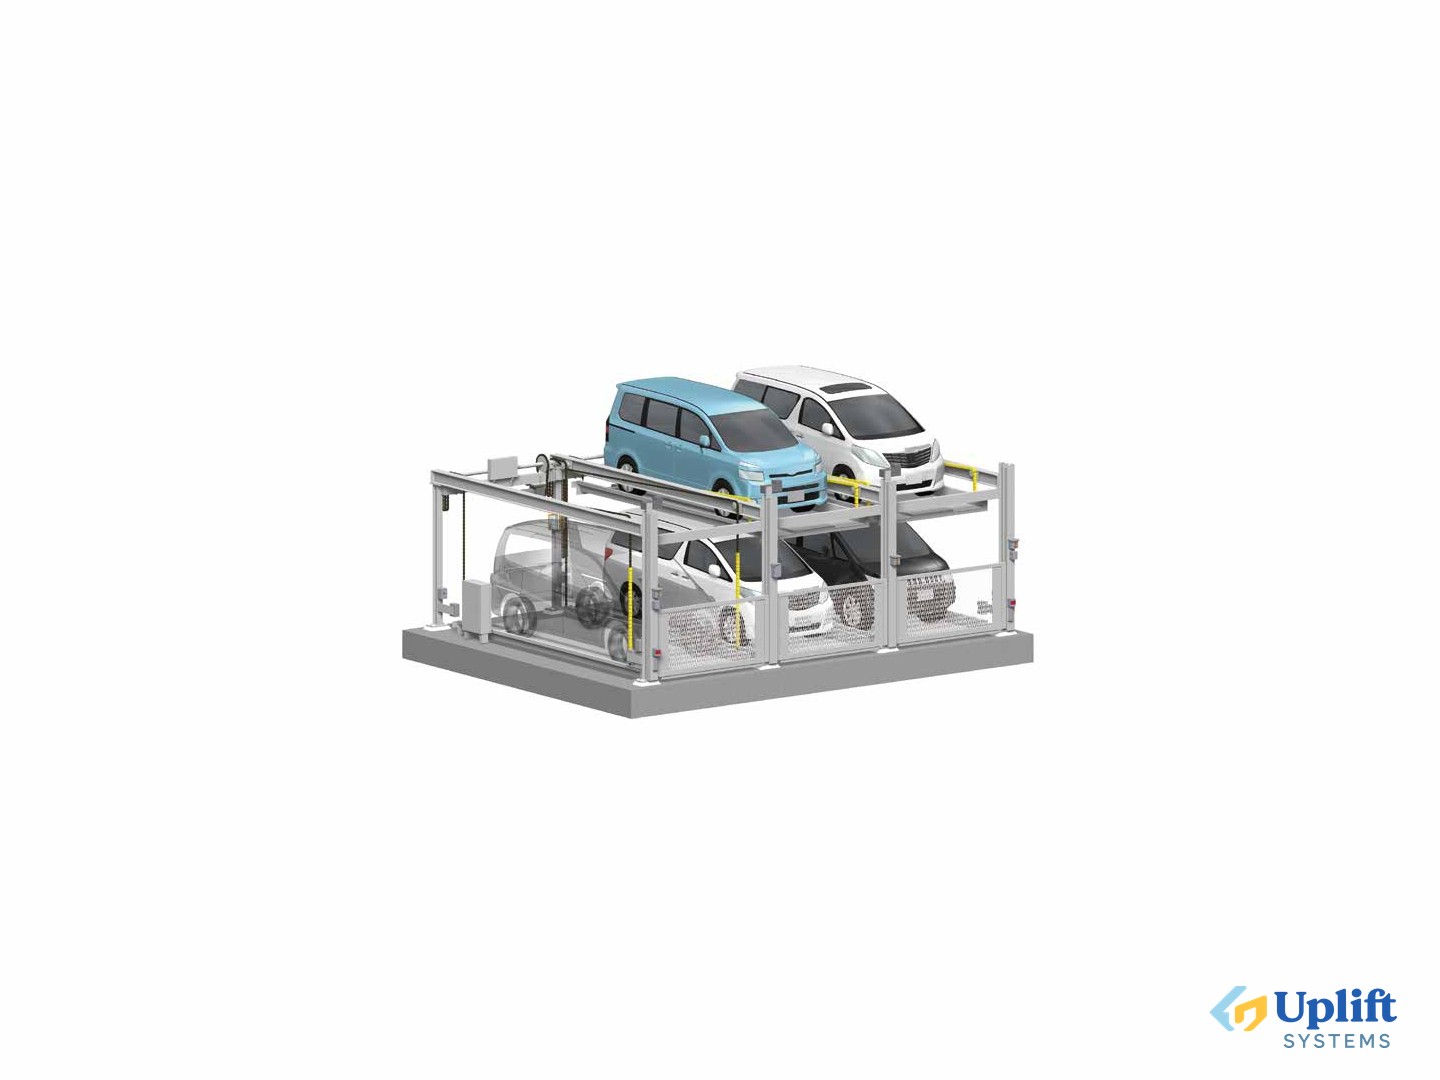
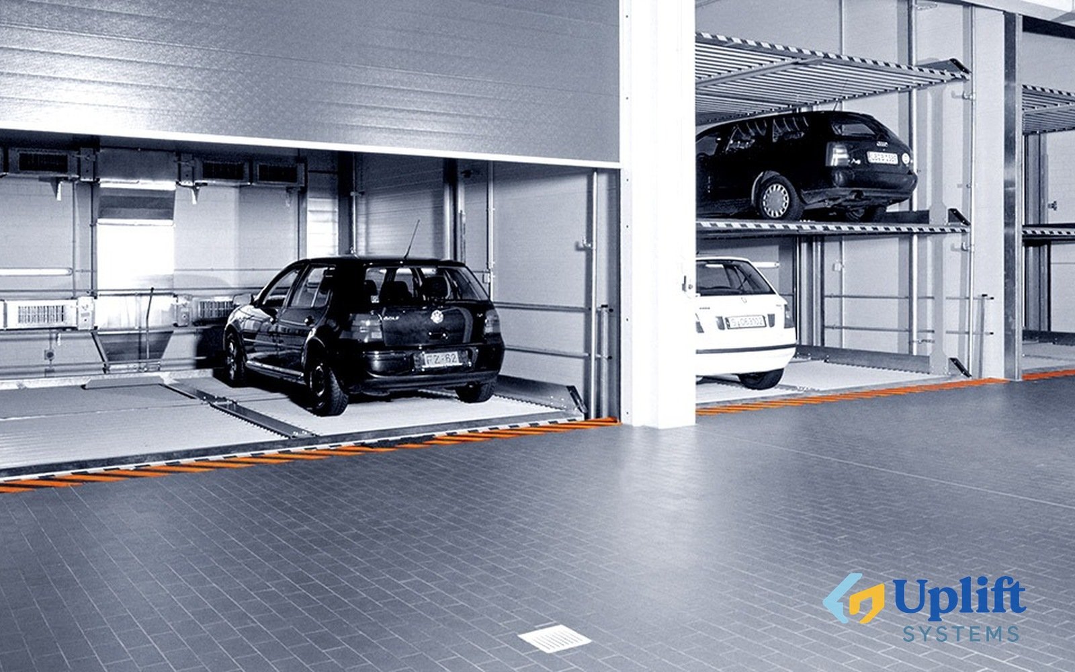
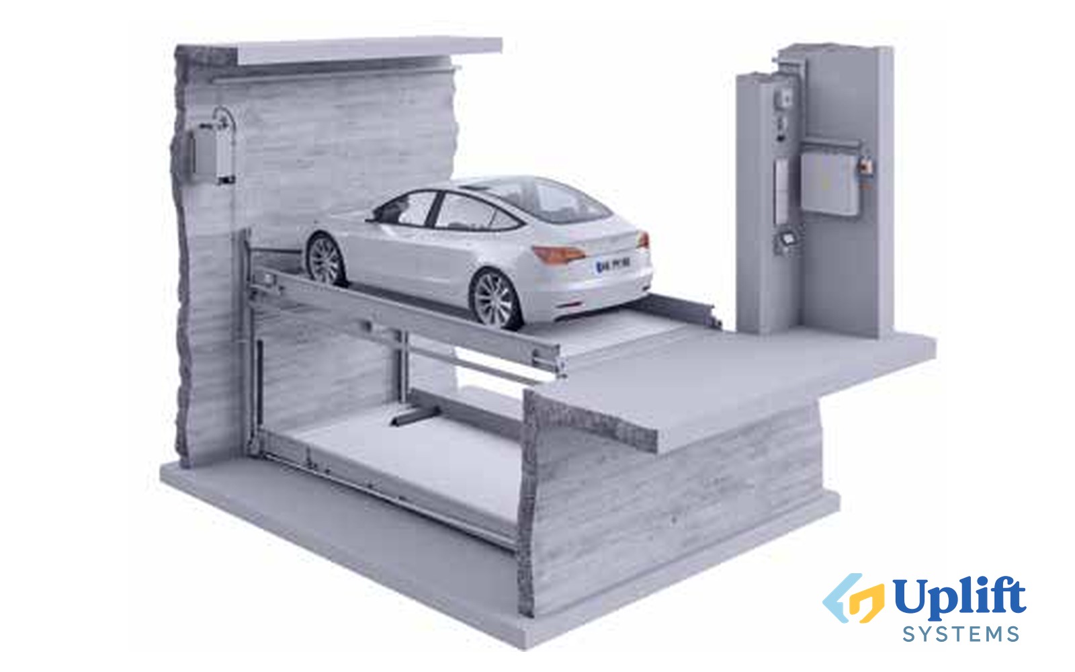
    Two-level lift for installation in a pit: two inclined platforms place one car above another and provide two spaces in the area of one. Single-section version — 2 cars, double — 4, combined — 6.

    System type
    Two-level lift, installation in a pit
    Number of parking spaces
    2 / 4 / 6
    Platform load
    up to 2000 kg, up to 500 kg per wheel
    Required pit length
    530 cm, recommended 540 cm, maximum 550 cm
    Platform width
    230–300 cm (single-section), 460–530 cm (double)
    Overall height
    295 or 305 cm
    Vehicle height
    upper level up to 160 cm, lower up to 154 cm
    Drive
    Hydraulic, three-phase motor 3.0 kW
    Supply
    3 phases + neutral + earth, 230/400 V, 50 Hz
    Control
    Semi-automatic, for regular users
  • Equipment: Parklift 405
    Car lifts

    Parklift 405

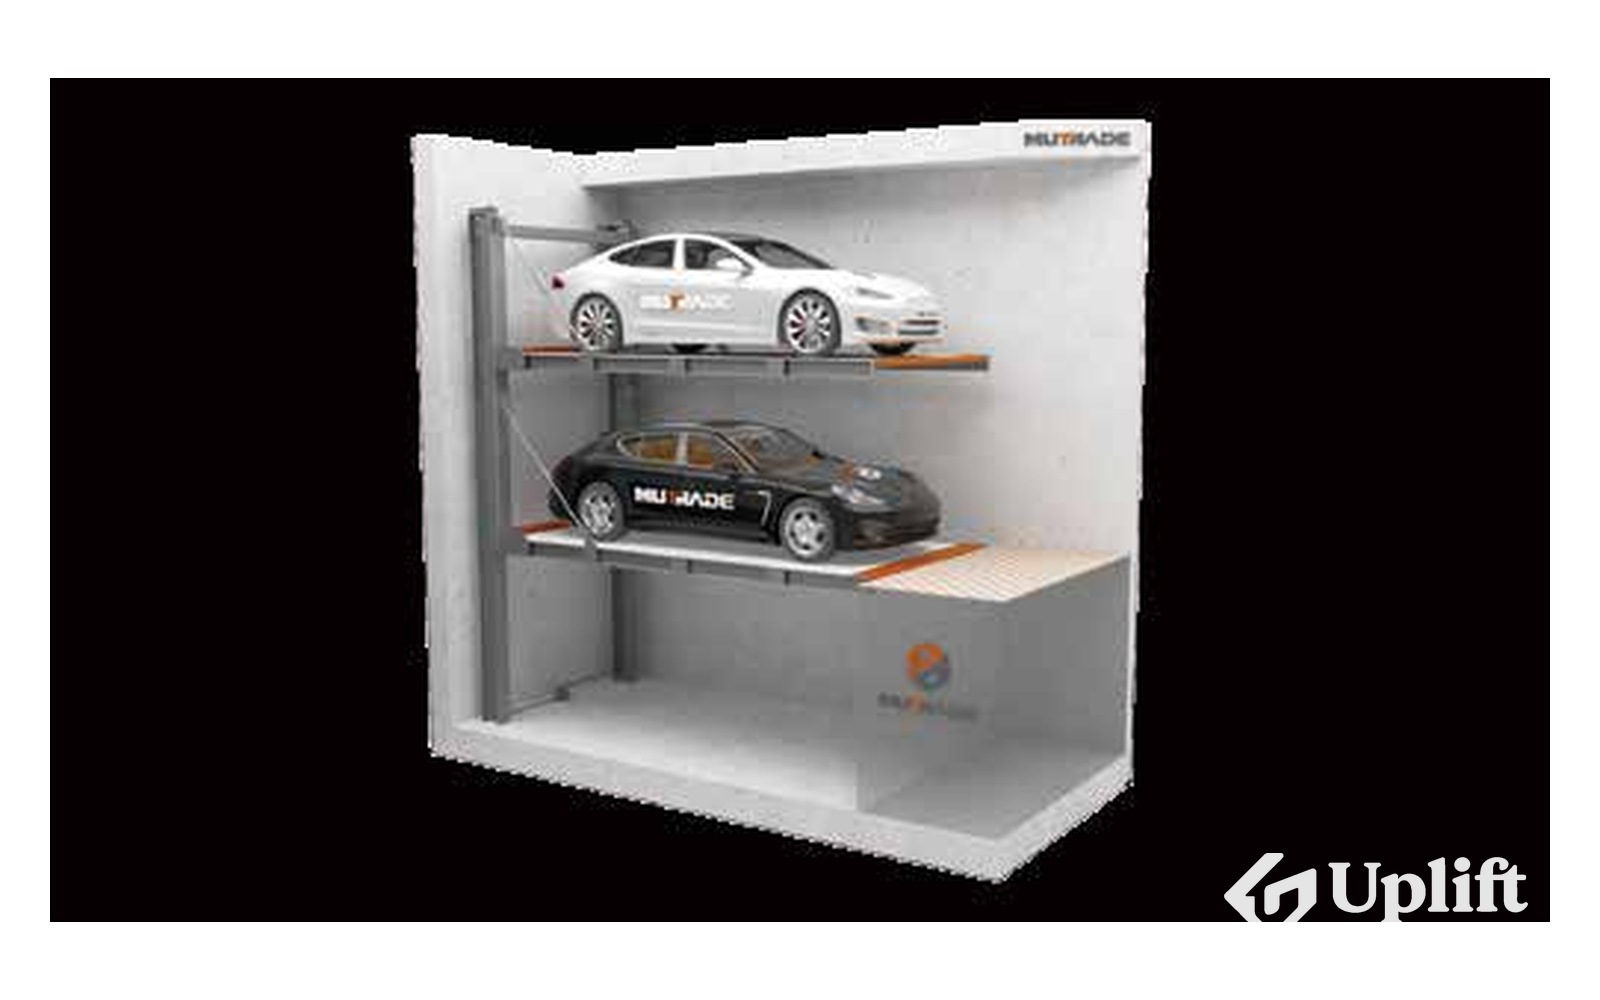
    Two-level lift in a pit with a wide choice of height versions — from 405-170 to 405-240, in Standard and Premium types. The platforms are installed at preset slopes: the upper one at 1° for lifting, the lower one at 8° for descending.

    System type
    Two-level lift, installation in a pit
    Height versions
    from 405-170 to 405-240, Standard and Premium types
    Number of parking spaces
    2 (single-section), 4 (double)
    Platform load
    up to 2000 kg
    Platform slope
    upper 1° for lifting, lower 8° for descending
    Drive
    Hydraulic
    Control
    Semi-automatic
  • Equipment: Parklift 411/5
    Car lifts

    Parklift 411/5

    Two-level dependent-type lift with a short 372 cm platform — for cramped pits where a standard system does not fit. Standard and Comfort versions, installation above ground level is possible.

    System type
    Two-level dependent-type lift
    Platform length
    372 cm
    Height versions
    411/5-155 — 411/5-205, Standard and Comfort types
    Platform load
    2000 kg
    Installation
    In a pit or above ground level
    Control
    Semi-automatic
  • Equipment: Parklift 411/6
    Car lifts

    Parklift 411/6

    Two-level dependent-type lift with an extended 448 cm platform — accepts larger cars than model 411/5. Standard and Comfort types, platform load up to 2600 kg.

    System type
    Two-level dependent-type lift
    Platform length
    448 cm
    Height versions
    411/6-155 — 411/6-205, Standard and Comfort types
    Platform load
    2000 or 2600 kg
    Control
    Semi-automatic
  • Equipment: Parklift 413
    Car lifts

    Parklift 413

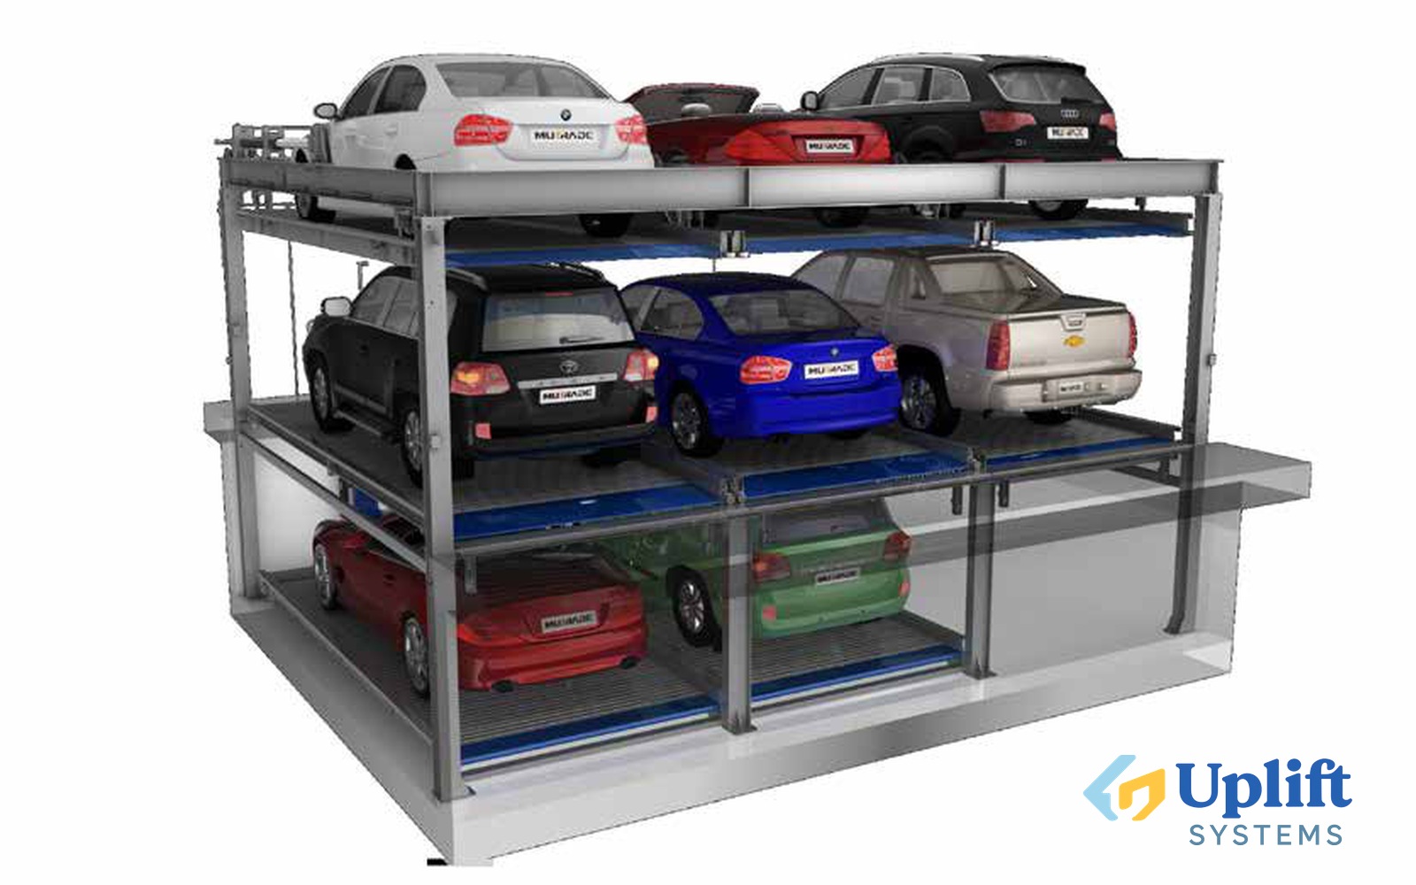
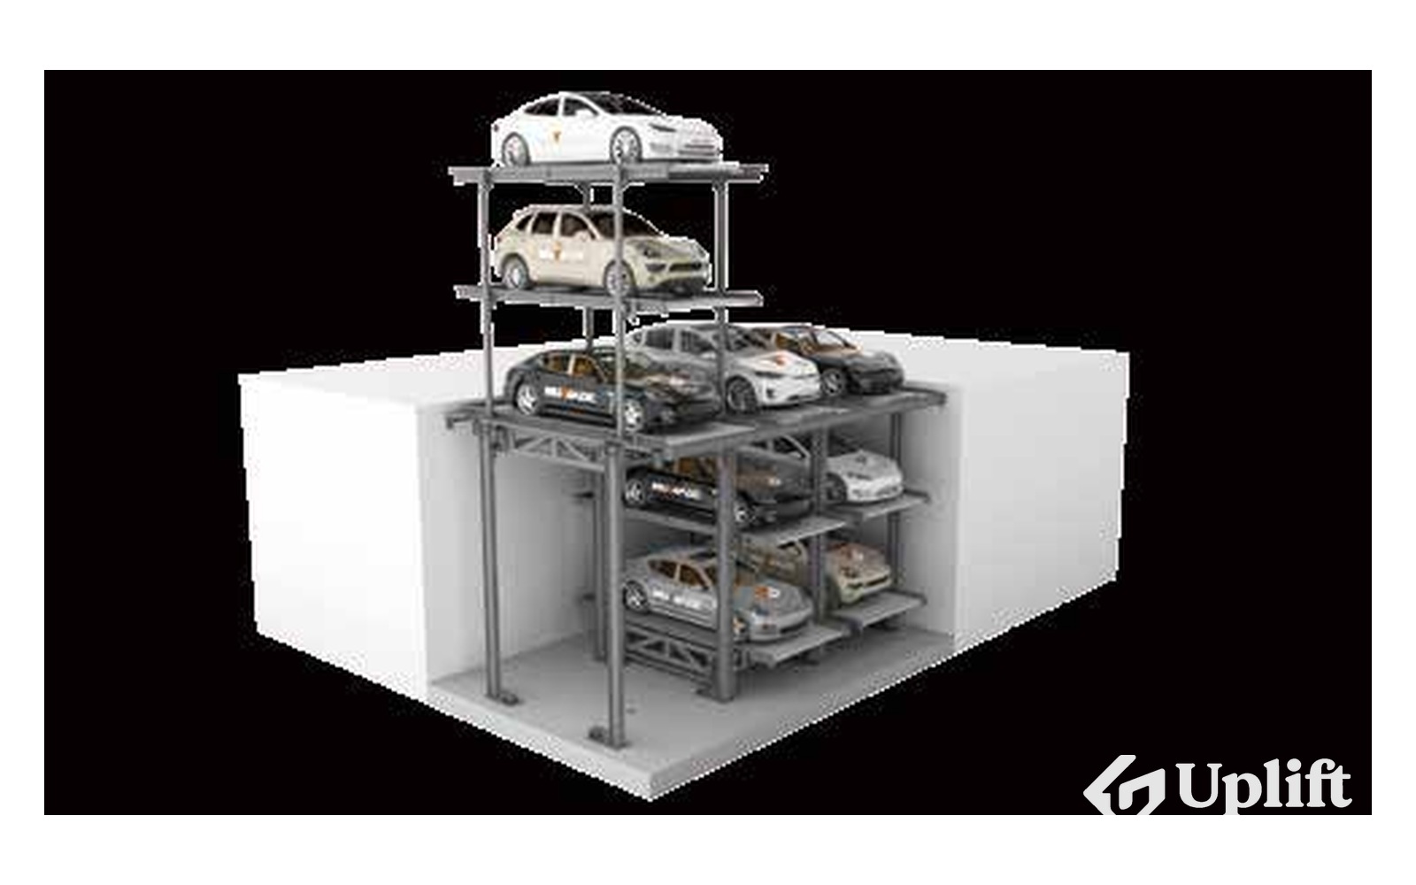
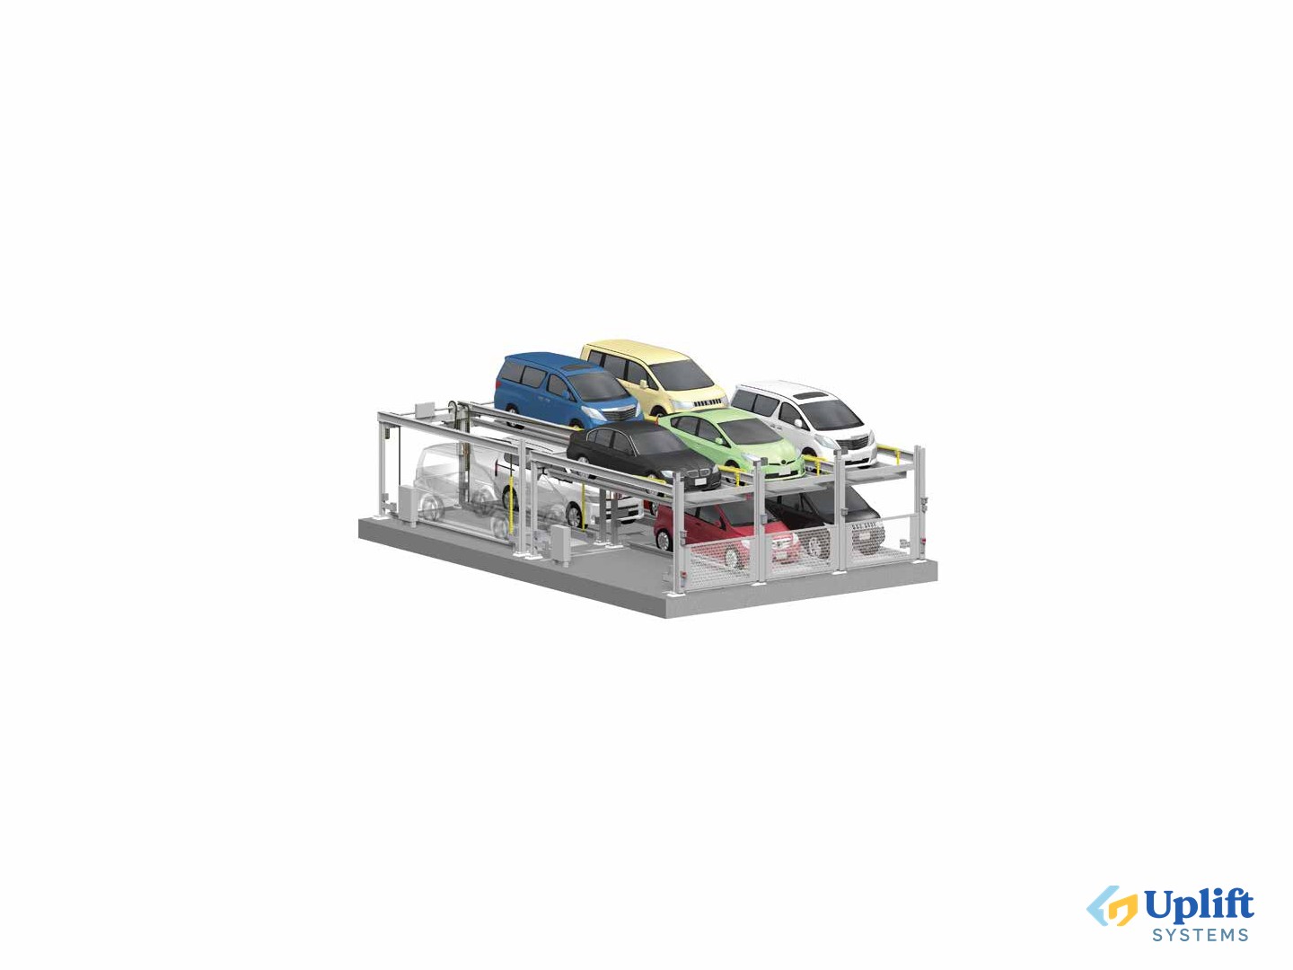
    Three-level lift in a pit: the single-section version provides three spaces, the double — six. The platforms are horizontal, and entry is convenient for low cars and cars with spoilers.

    System type
    Three-level lift, installation in a pit
    Number of parking spaces
    3 (single-section), 6 (double)
    Versions
    Standard (413-385/380, 413-375/370) and Compact
    Platforms
    Horizontal, entry without slope
    Control
    Semi-automatic
  • Equipment: Parklift 421
    Car lifts

    Parklift 421

    Dependent three-level system with entry from one side: the single-section version accommodates three cars. Four sizes — 421-500, 421-530, 421-560 and 421-590.

    System type
    Dependent three-level system
    Number of parking spaces
    up to 3 per section
    Sizes
    421-500, 421-530, 421-560, 421-590
    Entry
    From one side
    Installation
    Indoors or outdoors
    Control
    Semi-automatic
  • Equipment: Parklift 450
    Car lifts

    Parklift 450

    Two-level lift in a pit with a wide choice of heights — from 450-170 to 450-240. The platform slope is only 0.5°, so low-slung cars and cars with spoilers drive on without risk of touching.

    System type
    Two-level lift, installation in a pit
    Height versions
    from 450-170 to 450-240, Standard and Premium types
    Platform slope
    0,5° (1%)
    Number of parking spaces
    2 (single-section), 4 (double)
    Control
    Semi-automatic
  • Equipment: Parklift 450-3,2
    Car lifts

    Parklift 450-3,2

    Reinforced version of lift 450: platform load up to 3200 kg (800 kg per wheel), so the system handles heavy cars and SUVs. Standard and Premium versions.

    System type
    Two-level lift with increased load capacity
    Platform load
    up to 3200 kg, up to 800 kg per wheel
    Height versions
    450-3.2-170 — 450-3.2-200, Standard and Premium types
    Control
    Semi-automatic
  • Equipment: Parklift 450 Outdoor
    Car lifts

    Parklift 450 Outdoor

    Outdoor version of lift 450 for installation above ground. A snow cover of up to 20 cm is already included in the platform load: upper platform — 1500 kg, lower — 2000 kg. Guards at the rear and sides are installed according to DIN EN ISO 13857.

    System type
    Two-level lift, installation above ground
    Platform load
    upper 1500 kg, lower 2000 kg (with a snow load of up to 20 cm)
    Guards
    At the rear and sides, according to DIN EN ISO 13857
    Installation
    Outdoor
    Control
    Semi-automatic
  • Equipment: Parklift 461/462
    Car lifts

    Parklift 461/462

    Underground system whose upper platform is drive-on: you can drive over it or park a car on it. Height versions — 461-250 and 461-285, 462-425 and 462-495.

    System type
    Underground system with a drive-on upper platform
    Height versions
    461-250, 461-285, 462-425, 462-495
    Top platform
    Drive-on, used as a parking space or platform
    Control
    Semi-automatic
  • Equipment: Parklift 464/465
    Car lifts

    Parklift 464/465

    Underground system like 461/462, but the upper platform is covered with the Classic profile. Versions 464-250 and 464-285, 465-425 and 465-495. Driving over the upper platform is possible with a car weight of up to 2000 kg.

    System type
    Underground system with a drive-on upper platform
    Height versions
    464-250, 464-285, 465-425, 465-495
    Top platform
    Classic profile, drive-on with a weight of up to 2000 kg
    Control
    Semi-automatic
  • Equipment: Space for drivers with limited mobility
    Car lifts

    Space for drivers with limited mobility

    Parking space for drivers with limited mobility on the upper platform of Parklift 405 or Parklift 450 lifts. The space width is set to suit the task, for example 3.50 m; the platform must be horizontal.

    Use
    Parking space for drivers with limited mobility
    Base
    Upper platform of Parklift 405 or 450 lifts
    Space width
    Set to suit the task, for example 3.50 m
    Requirement
    The platform must be horizontal
  • Equipment: Combilift 542
    Parking systems

    Combilift 542

    Combined system: the platforms rise vertically and shift sideways, so cars are parked independently on the entry and lower levels. It consists of sections — a minimum of two for three cars, a maximum of ten.

    System type
    Combined: vertical lifting and shifting of platforms
    Number of sections
    from 2 (for 3 cars) to 10
    Principle
    Cars on the entry and lower levels are parked independently
    Control
    Semi-automatic
    Version
    Closed from the outside
  • Equipment: Combilift 551
    Parking systems

    Combilift 551

    System with two levels — entry and upper: the entry-level platforms shift sideways, which allows cars to be parked independently. Height versions from 551-155 to 551-210.

    System type
    Combined: entry and upper level with shifting of platforms
    Height versions
    from 551-155 to 551-210
    Principle
    Independent parking on the entry level thanks to shifting
    Control
    Semi-automatic
  • Equipment: Crossparker 558
    Parking systems

    Crossparker 558

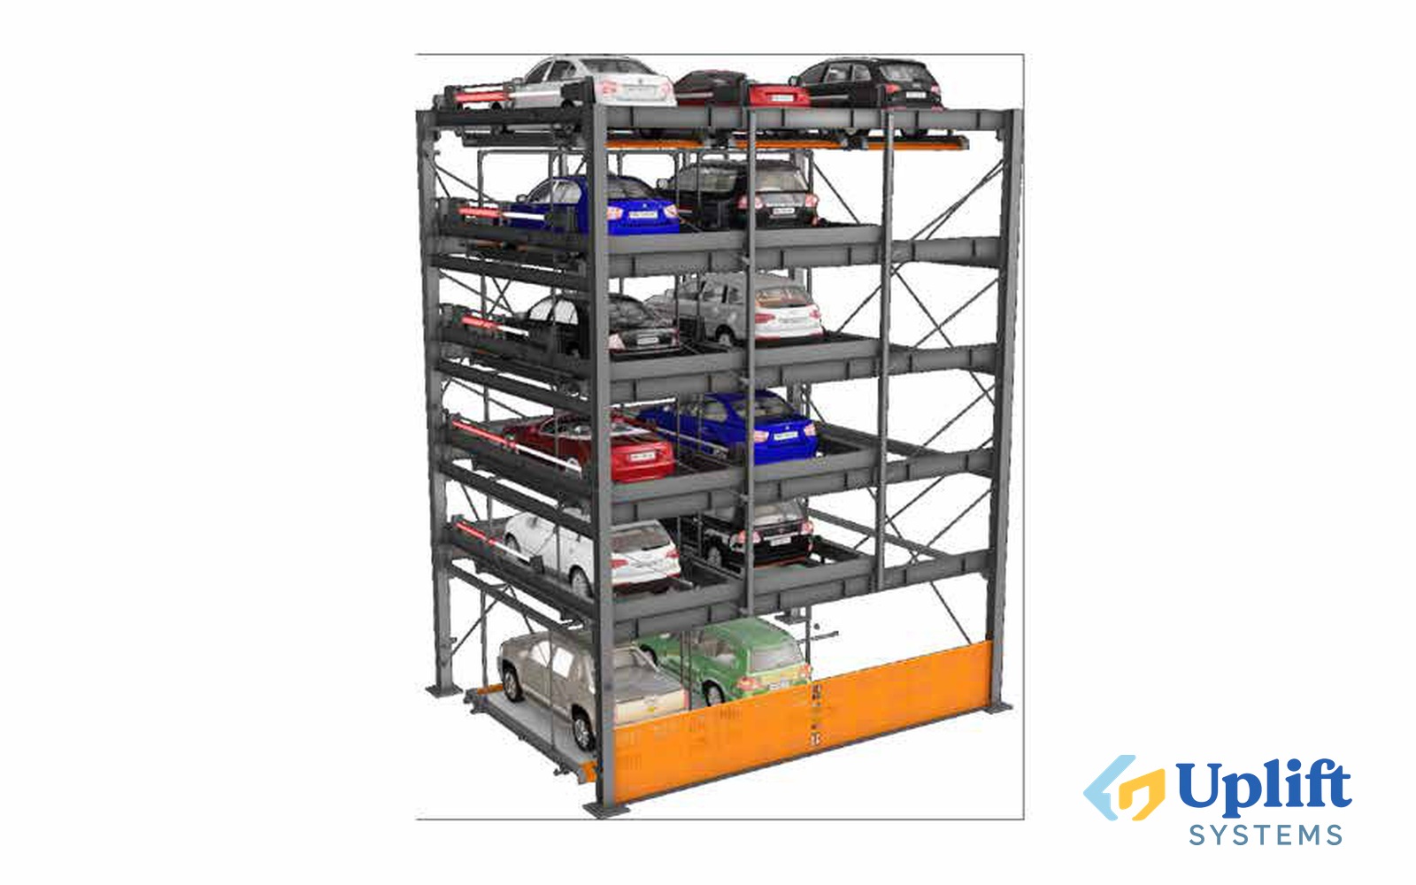
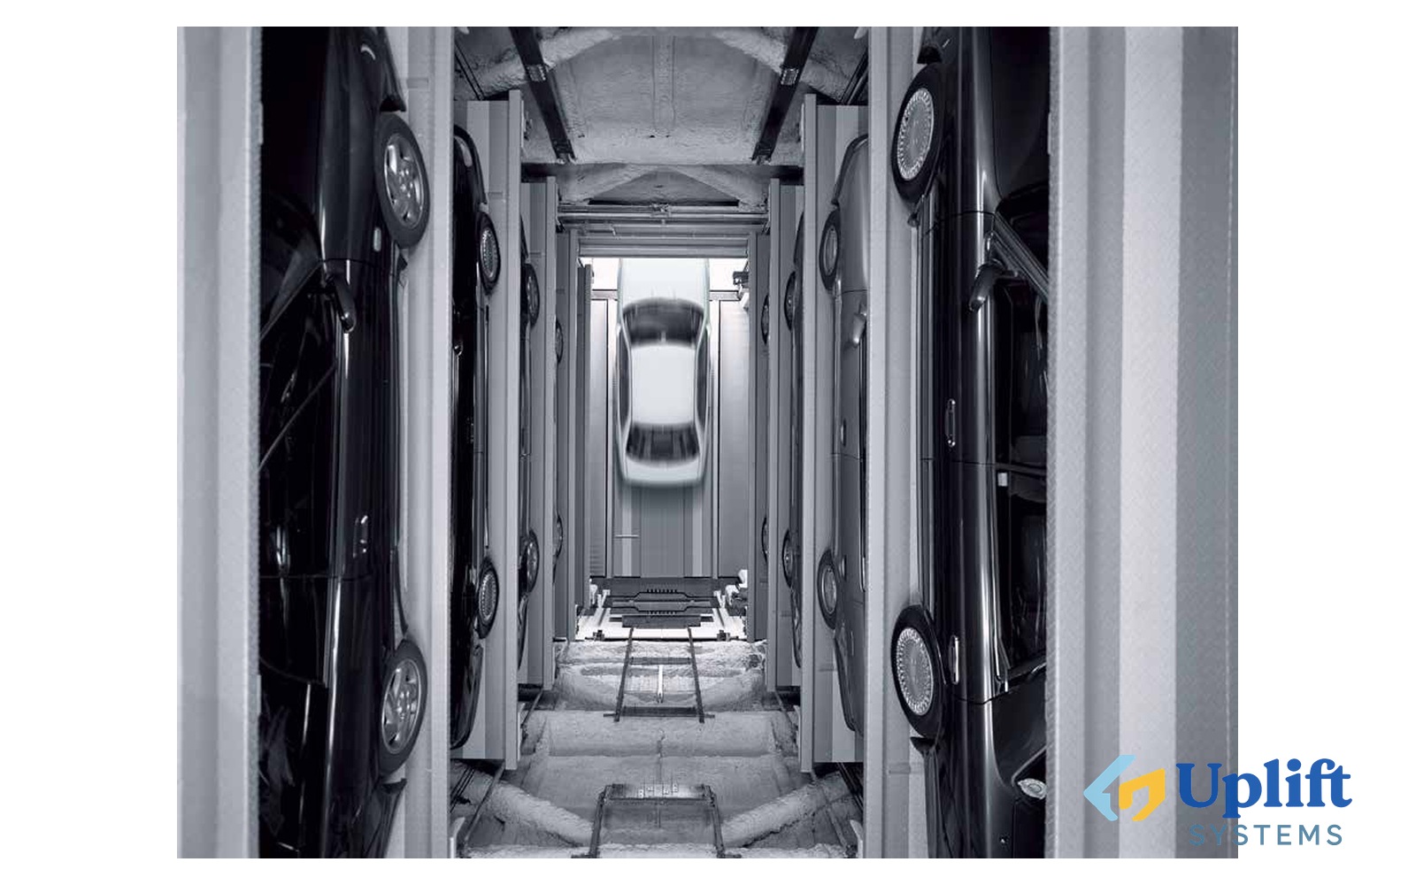
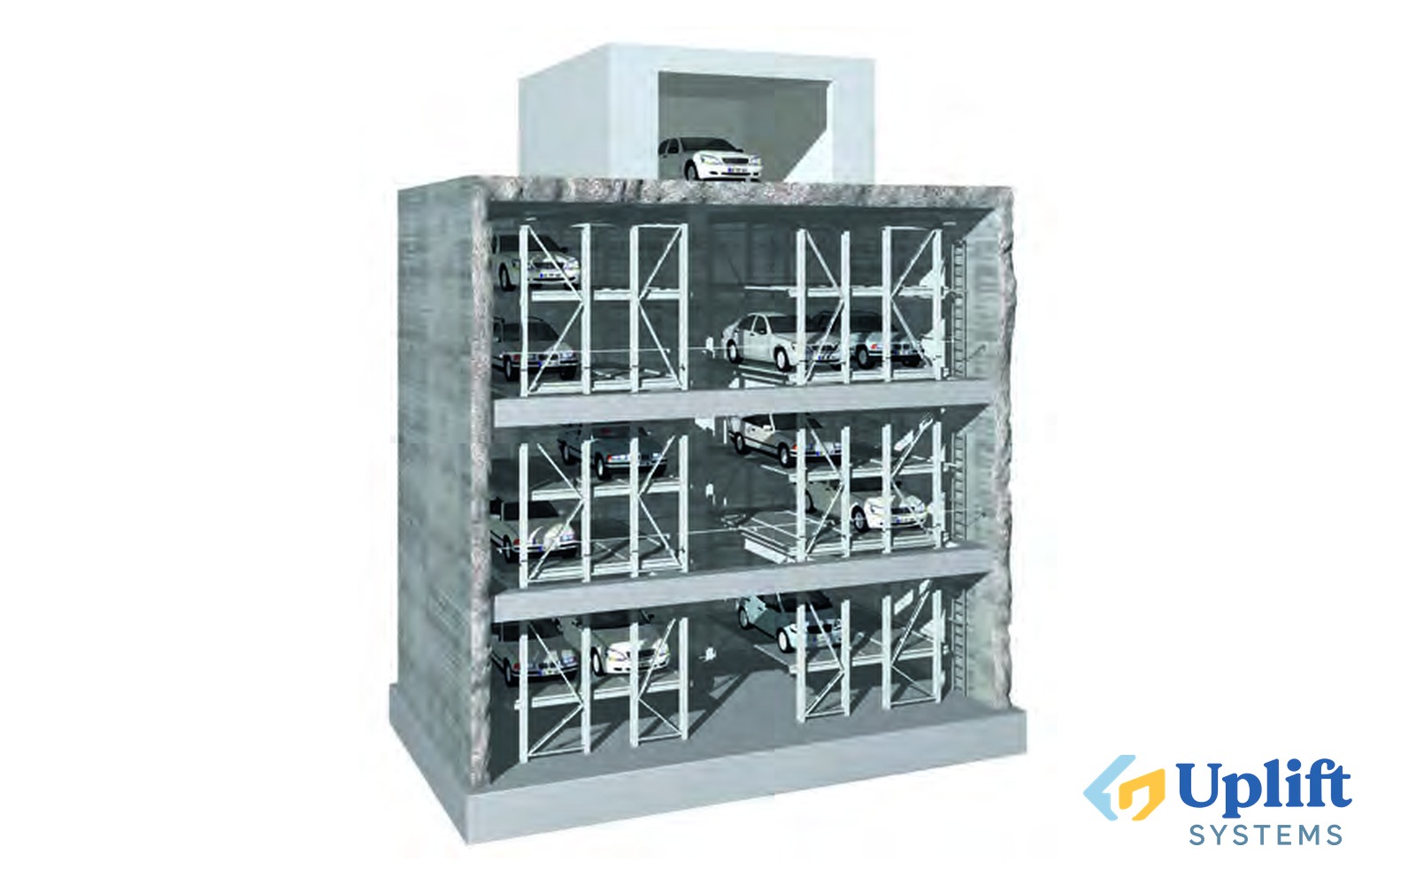
    Underground system with a central vertical lift: pallets with cars move both longitudinally and transversely. Depending on the layout it provides from 1 to 22 spaces on six levels.

    System type
    Underground system with a vertical lift
    Number of parking spaces
    from 1 to 22
    Number of levels
    up to 6
    Movement
    Pallets move longitudinally and transversely
    Control
    Semi-automatic
  • Equipment: Slimparker 557
    Parking systems

    Slimparker 557

    Narrow underground system: a vertical lift places cars on pallets in the shaft and moves them vertically and horizontally. From 1 to 23 spaces on six levels — a solution for cramped courtyards and narrow driveways.

    System type
    Underground system in a shaft with a vertical lift
    Number of parking spaces
    from 1 to 23
    Number of levels
    up to 6
    Use
    Narrow sites and cramped courtyards
    Control
    Semi-automatic
  • Equipment: Slimparker 557 Tower
    Parking systems

    Slimparker 557 Tower

    Above-ground tower version of the Slimparker system: parking rows, a vertical lift and movable pallets. Designed for a narrow building footprint, it accommodates from 2 to 23 cars depending on the number of levels.

    System type
    Above-ground tower with a vertical lift
    Number of parking spaces
    from 2 to 23
    Number of levels
    Depends on the layout
    Use
    Narrow building footprint
    Control
    Semi-automatic
  • Equipment: Multiparker 710/720/730
    Parking systems

    Multiparker 710/720/730

    Fully automatic system for 10 to more than 100 cars, in tower and underground versions. Model 710 is designed for 2–8 levels, 720 — up to 20 levels, 730 — a system with a separate shaft and shuttle.

    System type
    Automatic high rack storage system
    Capacity
    from 10 to more than 100 cars
    Multiparker 710
    2–8 levels
    Multiparker 720
    up to 20 levels
    Multiparker 730
    System with a separate shaft and shuttle
    Version
    Tower and/or pit
    Control
    Fully automatic
  • Equipment: Multiparker 740
    Parking systems

    Multiparker 740

    Automatic system for narrow and long sites: in an underground version with 1–8 levels and a tower version with 4–8. It expands linearly — levels are added as demand grows.

    System type
    Automatic high rack storage system
    Version
    Pit with 1–8 levels, tower or tower-pit with 4–8
    Use
    Narrow and long sites
    Expansion
    Linear, with levels added
    Control
    Fully automatic
  • Equipment: Multiparker 750/760
    Parking systems

    Multiparker 750/760

    Automatic system for 40–100 and more cars in the form of a concrete rack: tower or underground version, up to 30 levels one above another. Cars stand directly on the concrete levels.

    System type
    Automatic system in a concrete rack
    Capacity
    from 40 to more than 100 cars
    Number of levels
    up to 30
    Version
    Tower or pit
    Feature
    Cars are placed directly on the concrete levels
    Control
    Fully automatic
  • Equipment: Parksafe 580/582/583
    Parking systems

    Parksafe 580/582/583

    Automatic rack-type system for small sites: a tower or pit with a single entry. Model 580 provides 2 spaces per level, 582 — 4, 583 — more.

    System type
    Automatic rack-type parking system
    Version
    Tower or pit, single entry
    Parksafe 580
    2 spaces per level
    Parksafe 582
    4 spaces per level
    Parksafe 583
    More spaces per level
    Control
    Fully automatic
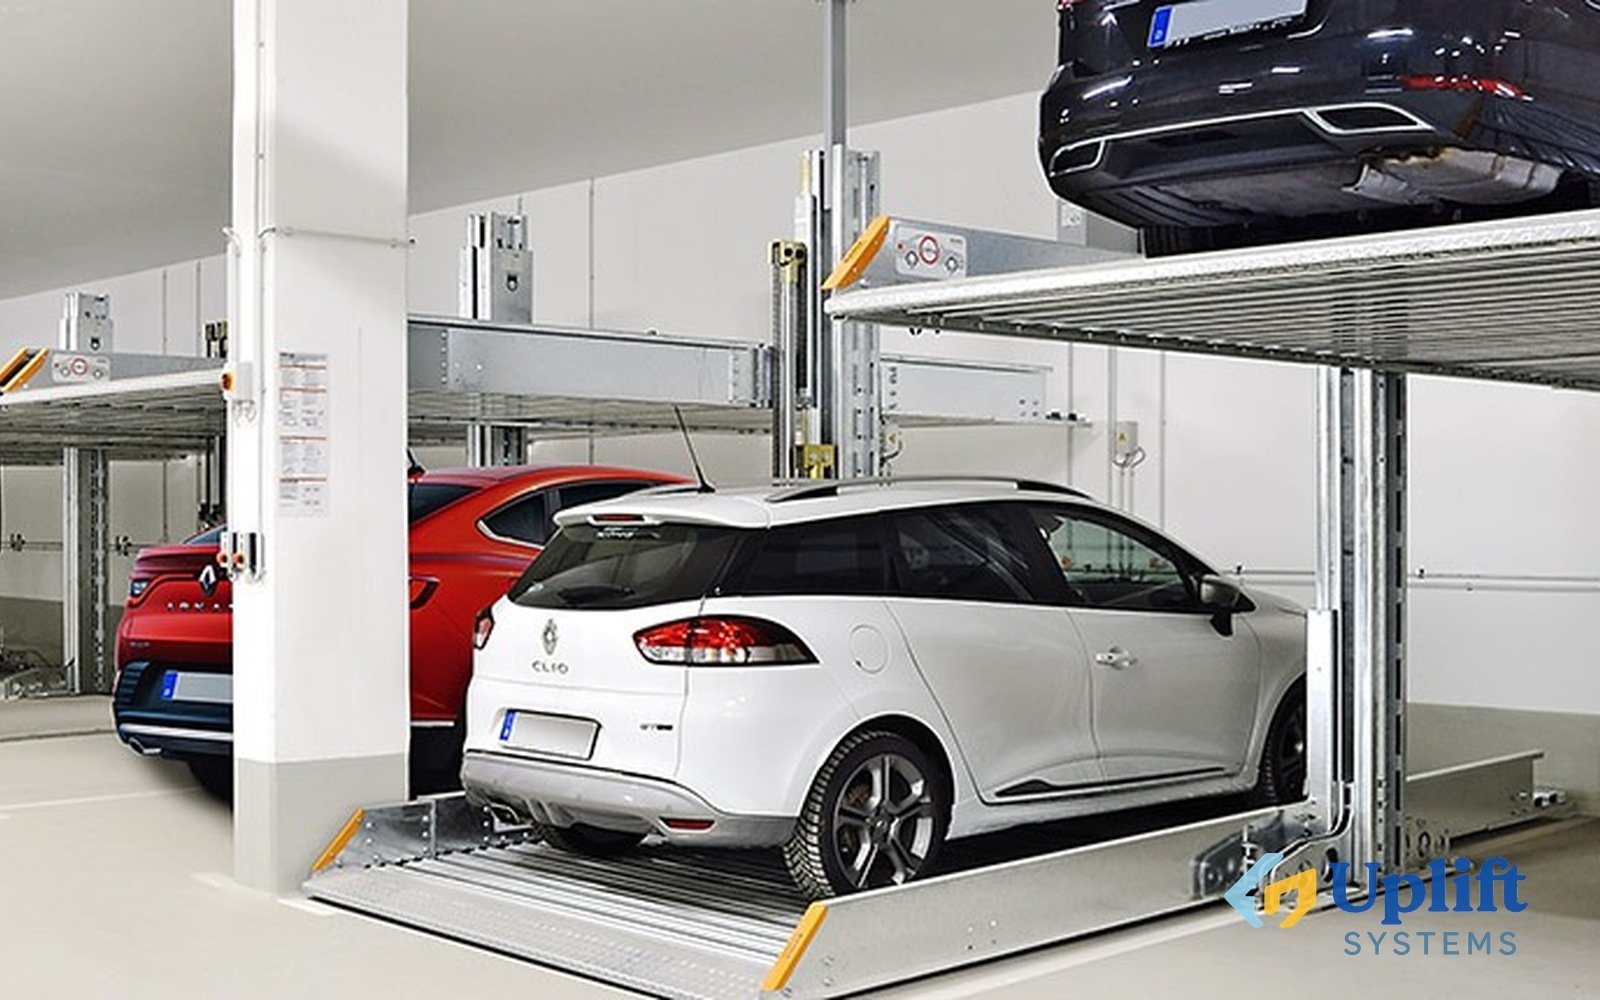
  • Equipment: Hydro-Park 1127 — two post parking lift
    Parking systems

    Hydro-Park 1127 — two post parking lift

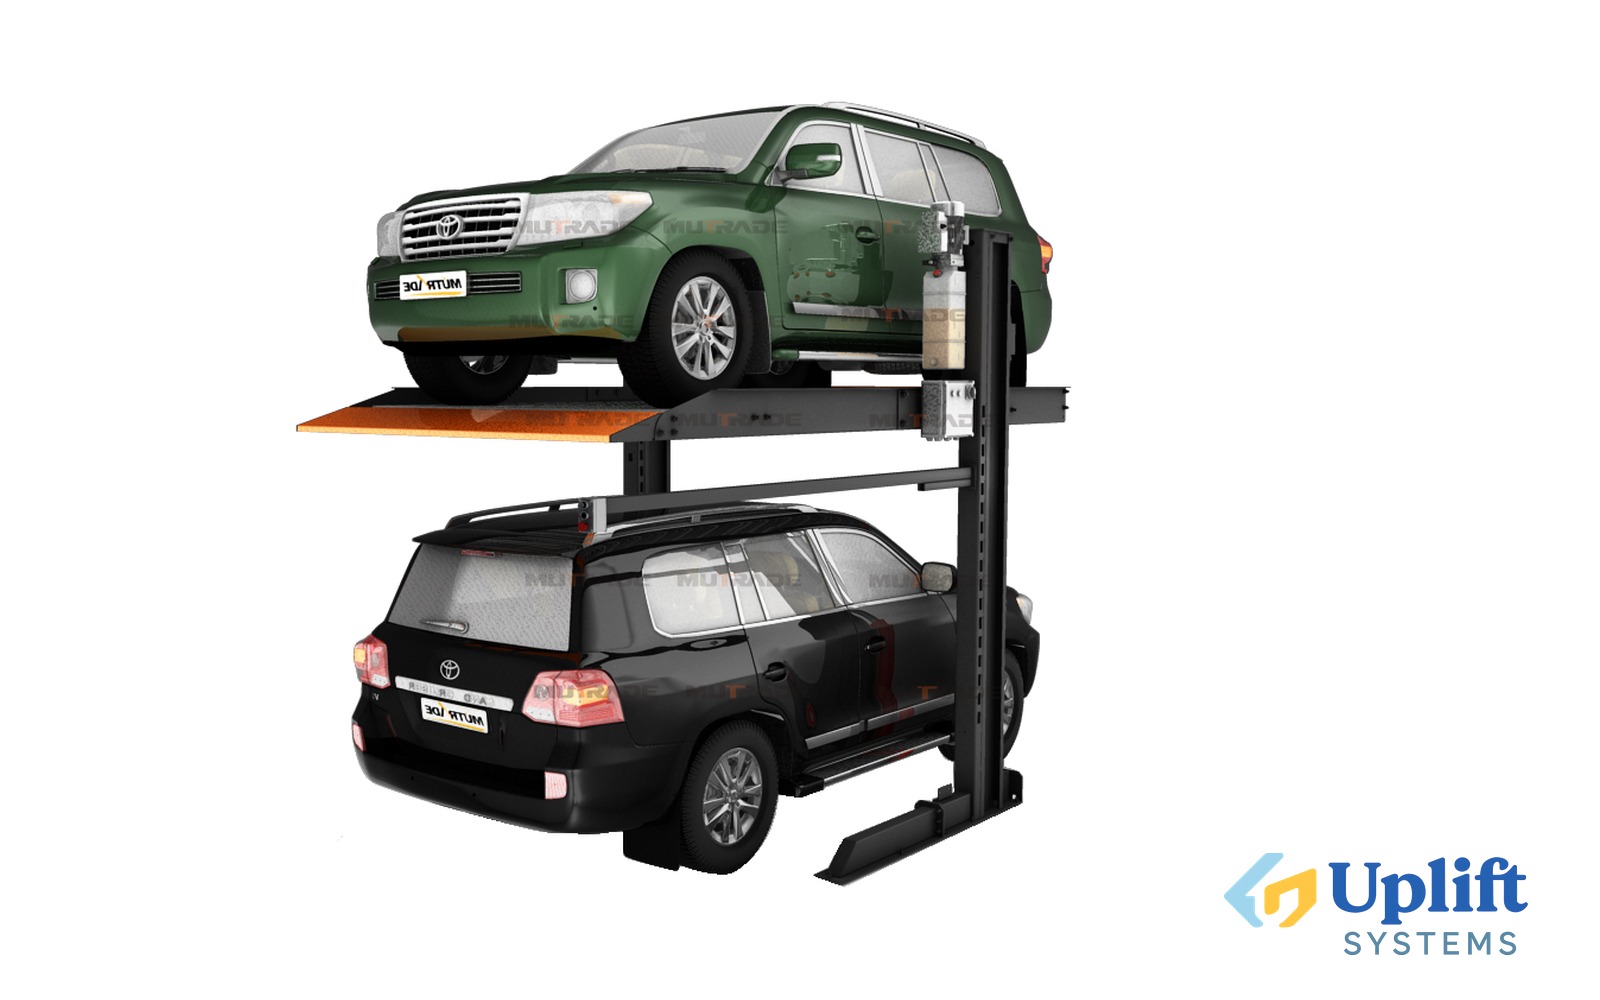
    A two-post parking stacker that creates two dependent parking spaces one above the other. It is one of the manufacturer's best-selling stackers, with quality proven by more than 20,000 users over the past ten years. It suits permanent parking, valet parking and car storage where an attendant is present, and is operated through a key switch panel on the control arm.

    • Lifting capacity 2700kg or 2300kg.
    • Car heights on ground up to 2050mm.
    • Platform width up to 2500mm.
    • Lifting height adjustable by limit switch
    Lifting capacity
    2700kg / 6000lbs
    Travel height
    2100mm / 83 inches
    Usable platform width
    2100mm / 83 inches
    Power pack
    2.2Kw hydraulic pump
    Available voltage of power supply
    100V-450V, 1 or 3 Phase, 50/60Hz
    Operation mode
    Key switch
    Operation voltage
    24V
    Safety lock
    Dynamic anti-falling lock
    Lock release
    Electric auto release
    Rising / descending speed
    <35s
    Finishing
    Powder coating with Akzo Nobel powder
  • Equipment: Hydro-Park 1123 — two post parking lift
    Parking systems

    Hydro-Park 1123 — two post parking lift

    A two-post parking stacker closely related to the Hydro-Park 1127 and built to create two dependent parking spaces above each other. Its simple and cost-effective design targets permanent parking, valet service and car storage where an attendant is available. Operation is carried out through a key switch panel on the control arm.

    • Lifting capacity 2700kg or 2300kg.
    • Car heights on ground up to 2050mm.
    • Platform width up to 2500mm.
    • Lifting height adjustable by limit switch
    Lifting capacity
    2300kg / 5000lbs
    Travel height
    2100mm / 83 inches
    Usable platform width
    2100mm / 83 inches
    Power pack
    2.2Kw hydraulic pump
    Available voltage of power supply
    100V-450V, 1 or 3 Phase, 50/60Hz
    Operation mode
    Key switch
    Operation voltage
    24V
    Safety lock
    Dynamic anti-falling lock
    Lock release
    Electric auto release
    Rising / descending speed
    <35s
    Finishing
    Powder coating with Akzo Nobel powder
  • Equipment: Hydro-Park 1132 — two post parking lift
    Parking systems

    Hydro-Park 1132 — two post parking lift

    The strongest simple two-post parking lift in the range, able to stack 3200kg vehicles such as SUVs, vans, MPVs and pickups. It offers two parking spaces on the footprint of one and is intended for permanent parking, valet parking and car storage with an attendant. A post-sharing feature allows more units to fit into a confined area, and operation is done with a key switch panel.

    • Lifting capacity 3200kg
    • Car heights on ground up to 2050mm.
    • Platform width up to 2500mm.
    • Directly driven by dual hydraulic cylinders
    Lifting capacity
    3200kg
    Travel height
    2100mm
    Usable platform width
    2200mm
    Power pack
    3Kw hydraulic pump
    Available voltage of power supply
    100V-480V, 1 or 3 Phase, 50/60Hz
    Operation mode
    Key switch
    Operation voltage
    24V
    Safety lock
    Dynamic anti-falling lock
    Lock release
    Electric auto release
    Rising / descending speed
    <40s
    Finishing
    Powder coating
  • Equipment: Hydro-Park 2130 — four post parking lift
    Parking systems

    Hydro-Park 2130 — four post parking lift

    A four-post parking lift built to commercial grade with a 3000kg capacity so that all SUVs can be handled. Its 2150mm usable platform width makes parking and retrieval noticeably easier, while the galvanized anti-slip corrugated deck protects both car and driver. The hydraulic cylinder and chain drive give smooth operation, and the individual power pack and control panel sit covered behind the platform for security and rain protection.

    • 3000kg capacity makes it possible for all SUVs
    • Commercial grade design
    • 2150mm usable platform width makes it much easier for paking and retrieve
    • Galvanized platform guarantees safety and long lifetime
    Lifting capacity
    3000kg / 6600lbs
    Travel height
    2100mm / 83 inches
    Usable platform width
    2140mm / 84 inches
    Power pack
    2.2Kw hydraulic pump
    Available voltage of power supply
    100V-450V, 1 or 3 Phase, 50/60Hz
    Operation mode
    Key switch
    Operation voltage
    24V
    Safety lock
    Dynamic anti-falling lock
    Lock release
    Electric auto release
    Rising / descending speed
    <40s
    Finishing
    Powder coating
  • Equipment: Hydro-Park 2236 — four post parking lift
    Parking systems

    Hydro-Park 2236 — four post parking lift

    A four-post parking lift developed specifically for heavy-duty parking rather than workshop service, offering 3600kg capacity for big SUVs, MPVs and pickups. Each unit stacks two cars above one another, and with the patented movable centre cover plates removed it can also work as a car lift. A control panel mounted on the front post is used for operation.

    • More reliable parking with 4 posts
    • 3600kg capacity to accommodate heavy duty vehicles
    • Lifting height options: 1800mm or 2100mm
    • Anti-slip diamond complete platform, rather than just 2 driveways
    Lifting capacity
    3600kg
    Travel height
    1800mm / 2100mm
    Usable platform width
    2100mm
    Power pack
    2.2Kw hydraulic pump
    Available voltage of power supply
    100V-450V, 1 or 3 Phase, 50/60Hz
    Operation mode
    Key switch
    Operation voltage
    24V
    Safety lock
    Dynamic anti-falling lock
    Lock release
    Electric auto release
    Rising / descending speed
    <40s
    Finishing
    Powder coating with Akzo Nobel powder
  • Equipment: Hydro-Park 2336 — four post parking lift
    Parking systems

    Hydro-Park 2336 — four post parking lift

    A heavy-duty four-post parking lift that shares its design with the Hydro-Park 2236 but provides a rated lifting height of 2100mm instead of 1800mm. It carries 3600kg for heavy SUVs, MPVs and pickups and gives two parking spaces on the area of one. Removing the patented centre cover plates turns it into a car lift, and the front-post panel controls it.

    • More reliable parking with 4 posts
    • 3600kg capacity to accommodate heavy duty vehicles
    • Lifting height options: 1800mm or 2100mm
    • Anti-slip diamond complete platform, rather than just 2 driveways
    Lifting capacity
    3600kg
    Travel height
    1800mm / 2100mm
    Usable platform width
    2100mm
    Power pack
    2.2Kw hydraulic pump
    Available voltage of power supply
    100V-450V, 1 or 3 Phase, 50/60Hz
    Operation mode
    Key switch
    Operation voltage
    24V
    Safety lock
    Dynamic anti-falling lock
    Lock release
    Electric auto release
    Rising / descending speed
    <40s
    Finishing
    Powder coating with Akzo Nobel powder
  • Equipment: Hydro-Park 3130 — four post stacker parking lift
    Parking systems

    Hydro-Park 3130 — four post stacker parking lift

    A compact and reliable four-post stacker that fits three parking spaces on the surface of one, while its sister model Hydro-Park 3230 fits four. Its robust frame carries 3000kg on each platform. Parking is dependent, so the low-level car must be removed before the upper one can be retrieved, making it suitable for car storage, collections and valet parking with an attendant. A manual unlock system lowers the fault rate and extends service life, and outdoor installation is allowed.

    • 3000kg capacity per platform
    • 1 parking space = max 4 parking levels = cost saving
    • Allowed car height is 2000mm
    • Feature of post sharing enables multiple installations in limited space
    Available vehicle parking
    3 cars / 4cars
    Lifting speed
    <90s / <150s
    Rated capacity
    3000kg / 6600lbs
    Drive-through width
    2050mm / 81 inches
    Available car height
    2000mm / 79 inches
    Operation mode
    Key switch
    Lock release
    Manual with handle
    Drive mode
    Hydraulic cylinder + steel ropes
    Pump power
    5.5Kw / 7.5Kw
    Finishing
    Powder coating with Akzo Nobel powder
    Control voltage
    24V
    Supply
    208 – 480V, 3 phase, 50/60Hz
  • Equipment: Hydro-Park 3230 — four post stacker parking lift
    Parking systems

    Hydro-Park 3230 — four post stacker parking lift

    A compact four-post stacker that provides four car parking spaces on the surface of one, with each platform rated for 3000kg. Parking is dependent, so the lower car must be moved before the upper one is reached, which suits car storage, collections and valet parking with an attendant. The manual unlock system reduces malfunction rates and prolongs service life, and outdoor installation is permitted.

    • 3000kg capacity per platform
    • 1 parking space = max 4 parking levels = cost saving
    • Allowed car height is 2000mm
    • Feature of post sharing enables multiple installations in limited space
    Available vehicle parking
    3 cars / 4cars
    Lifting speed
    <90s / <150s
    Rated capacity
    3000kg / 6600lbs
    Drive-through width
    2050mm / 81 inches
    Available car height
    2000mm / 79 inches
    Operation mode
    Key switch
    Lock release
    Manual with handle
    Drive mode
    Hydraulic cylinder + steel ropes
    Pump power
    5.5Kw / 7.5Kw
    Finishing
    Powder coating with Akzo Nobel powder
    Control voltage
    24V
    Supply
    208 – 480V, 3 phase, 50/60Hz
  • Equipment: Starke 1121 — pit two post parking lift
    Parking systems

    Starke 1121 — pit two post parking lift

    A newly designed two-post stacker from the Starke line that gives a platform 100mm wider while using a smaller installation space. Each unit provides two dependent parking spaces, so the ground car has to be moved to use the upper platform. It is suited to permanent parking, valet parking and car storage with an attendant; indoors it runs from a wall-mounted key switch panel, and a control post is optional for outdoor use.

    • Parking 2 cars in each unit
    • Lifting capacity 2100kg or 2700kg.
    • Platform width 2200mm – 2700mm
    • Car heights on ground up to 2050mm.
    Model
    Starke 1121
    Lifting capacity
    2100kg
    Travel height
    2100mm
    Usable platform width
    2200mm
    Power pack
    2.2Kw hydraulic pump
    Available voltage of power supply
    100V-480V, 1 or 3 Phase, 50/60Hz
    Operation mode
    Key switch
    Operation voltage
    24V
    Safety lock
    Dynamic anti-falling lock
    Lock release
    Electric auto release
    Rising / descending speed
    <55s
    Finishing
    Powder coating with Akzo Nobel powder
  • Equipment: Starke 2121 — pit two post parking lift
    Parking systems

    Starke 2121 — pit two post parking lift

    A pit-installed two-post lift that places one car in the pit and another at ground level, giving two parking spaces above each other. The new structure allows a 2300mm entrance width inside a total system width of only 2550mm. Both platforms park independently, so no car has to be driven out to use the other, and operation is by a wall-mounted key switch panel.

    • Independent parking
    • Capacity options are 2100kg and 2700kg
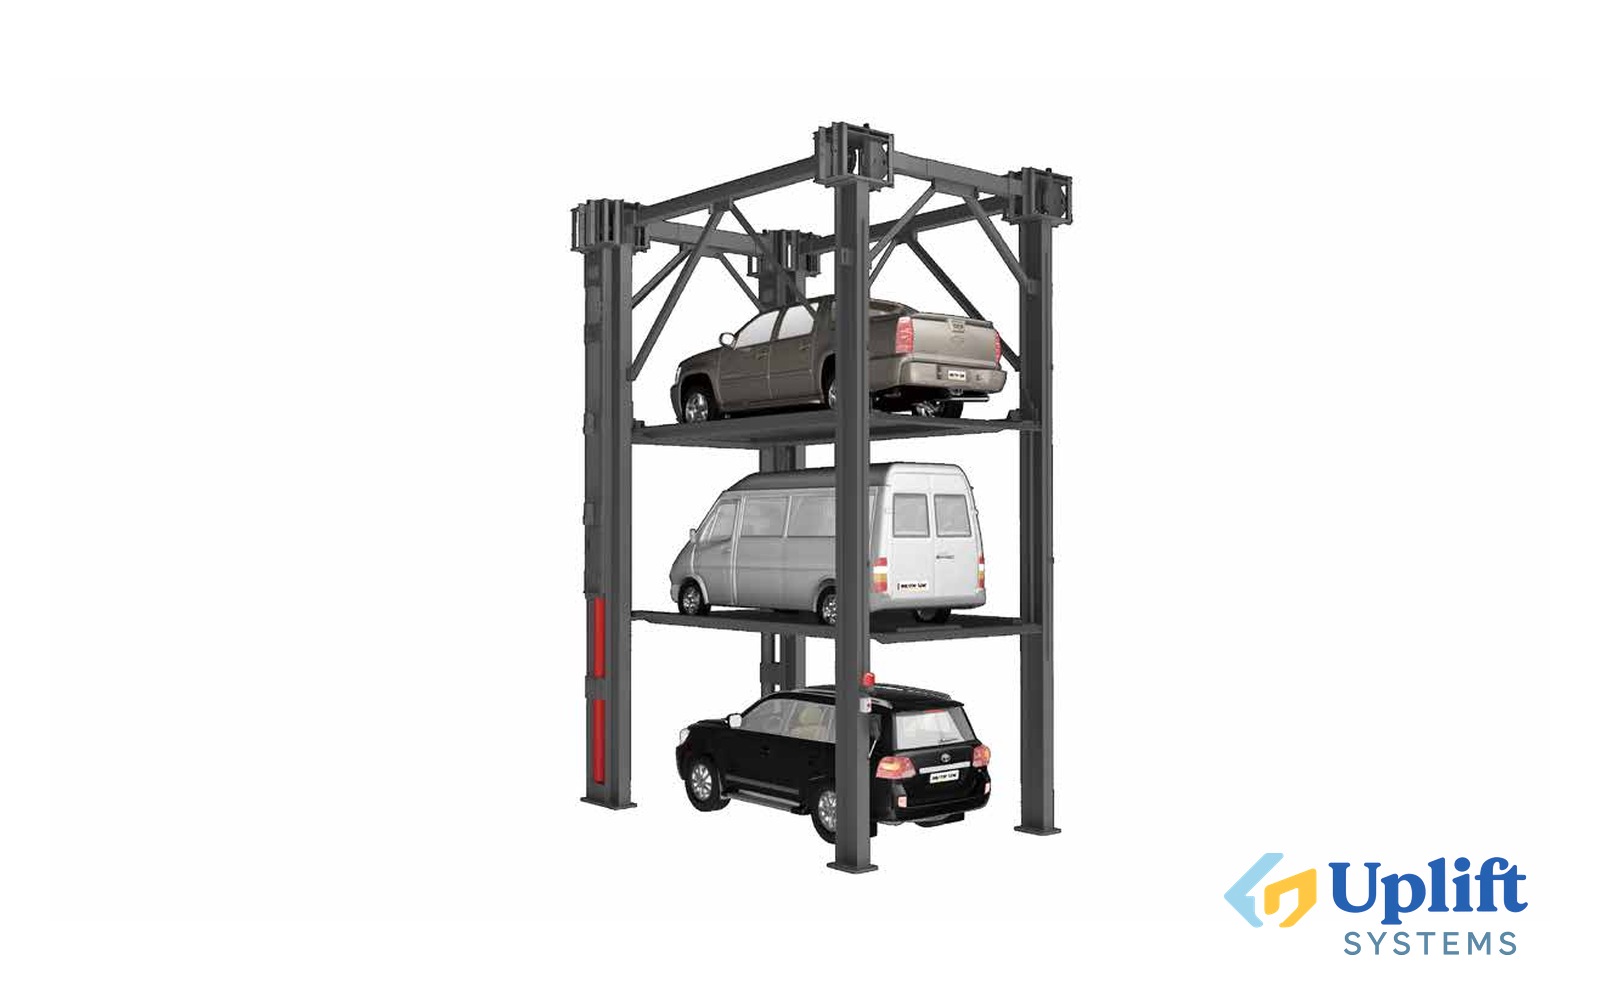
    • Platform width up to 2500mm
    • Vehicle height in low level selectable from 1500 to 1900mm.
    Model
    Starke 2121
    Vehicles parked per unit
    2
    Rated capacity
    2100kg
    Available car length
    5000mm
    Available car width
    2050mm
    Available car height
    1550mm
    Waving plate
    Galvanized steel sheet
    Drive mode
    Hydraulic cylinder + chains
    Mode of operation
    Key switch
    Lifting speed
    30s
    Descending speed
    25s
    Supply
    200–480V, 3P, 50/60Hz
    Finishing
    Powder coating with Akzo Nobel powder
  • Equipment: Starke 2127 — pit two post parking lift
    Parking systems

    Starke 2127 — pit two post parking lift

    A pit-installed two-post parking lift that offers two spaces stacked one above the other, one in the pit and one on ground level. Its new structure keeps a 2300mm entrance width within a total system width of just 2550mm. Parking is independent so neither car blocks the other, and the wall-mounted key switch panel controls operation.

    • Independent parking
    • Capacity options are 2100kg and 2700kg
    • Platform width up to 2500mm
    • Vehicle height in low level selectable from 1500 to 1900mm.
    Model
    Starke 2127
    Vehicles parked per unit
    2
    Rated capacity
    2700kg
    Available car length
    5000mm
    Available car width
    2050mm
    Available car height
    1700mm
    Waving plate
    Galvanized steel sheet
    Drive mode
    Hydraulic cylinder + chains
    Mode of operation
    Key switch
    Lifting speed
    35s
    Descending speed
    25s
    Supply
    200–480V, 3P, 50/60Hz
    Finishing
    Powder coating with Akzo Nobel powder
  • Equipment: Starke 2221 — pit two post parking lift
    Parking systems

    Starke 2221 — pit two post parking lift

    A double-system version of the Starke 2121 that provides four parking spaces in one system. It carries two cars on each platform with no barrier or structure in the middle, giving maximum flexibility of access. The platforms park independently, so no car needs to be moved before another space is used, and it suits both commercial and residential parking. A wall-mounted key switch panel is used to operate it.

    • Capacity options are 2100kg and 2700kg for each space
    • Platform width up to 5000mm
    • Vehicle height in low level selectable from 1500 to 1900mm.
    • Dual hydraulic cylinders drive
    Model
    Starke 2221
    Vehicles parked per unit
    4
    Rated capacity
    2100kg
    Available car length
    5000mm
    Available car width
    2050mm
    Available car height
    1550mm
    Waving plate
    Galvanized steel sheet
    Drive mode
    Hydraulic cylinder + chains
    Mode of operation
    Key switch
    Lifting speed
    55s
    Descending speed
    35s
    Supply
    200–480V, 3P, 50/60Hz
    Finishing
    Powder coating with Akzo Nobel powder
  • Equipment: Starke 2227 — pit two post parking lift
    Parking systems

    Starke 2227 — pit two post parking lift

    The double-system version of the Starke 2127, offering four parking spaces within one system. Each platform can carry two cars with no structures in the middle, which gives the greatest freedom of access. The lifts park independently, so no vehicle has to be driven out to reach another space, and they fit both commercial and residential use. Operation is through a wall-mounted key switch panel.

    • Capacity options are 2100kg and 2700kg for each space
    • Platform width up to 5000mm
    • Vehicle height in low level selectable from 1500 to 1900mm.
    • Dual hydraulic cylinders drive
    Model
    Starke 2227
    Vehicles parked per unit
    4
    Rated capacity
    2700kg
    Available car length
    5000mm
    Available car width
    2050mm
    Available car height
    1700mm
    Waving plate
    Galvanized steel sheet
    Drive mode
    Hydraulic cylinder + chains
    Mode of operation
    Key switch
    Lifting speed
    55s
    Descending speed
    35s
    Supply
    200–480V, 3P, 50/60Hz
    Finishing
    Powder coating with Akzo Nobel powder
  • Equipment: Starke 3121 — lift & slide with underground car stacker
    Parking systems

    Starke 3121 — lift & slide with underground car stacker

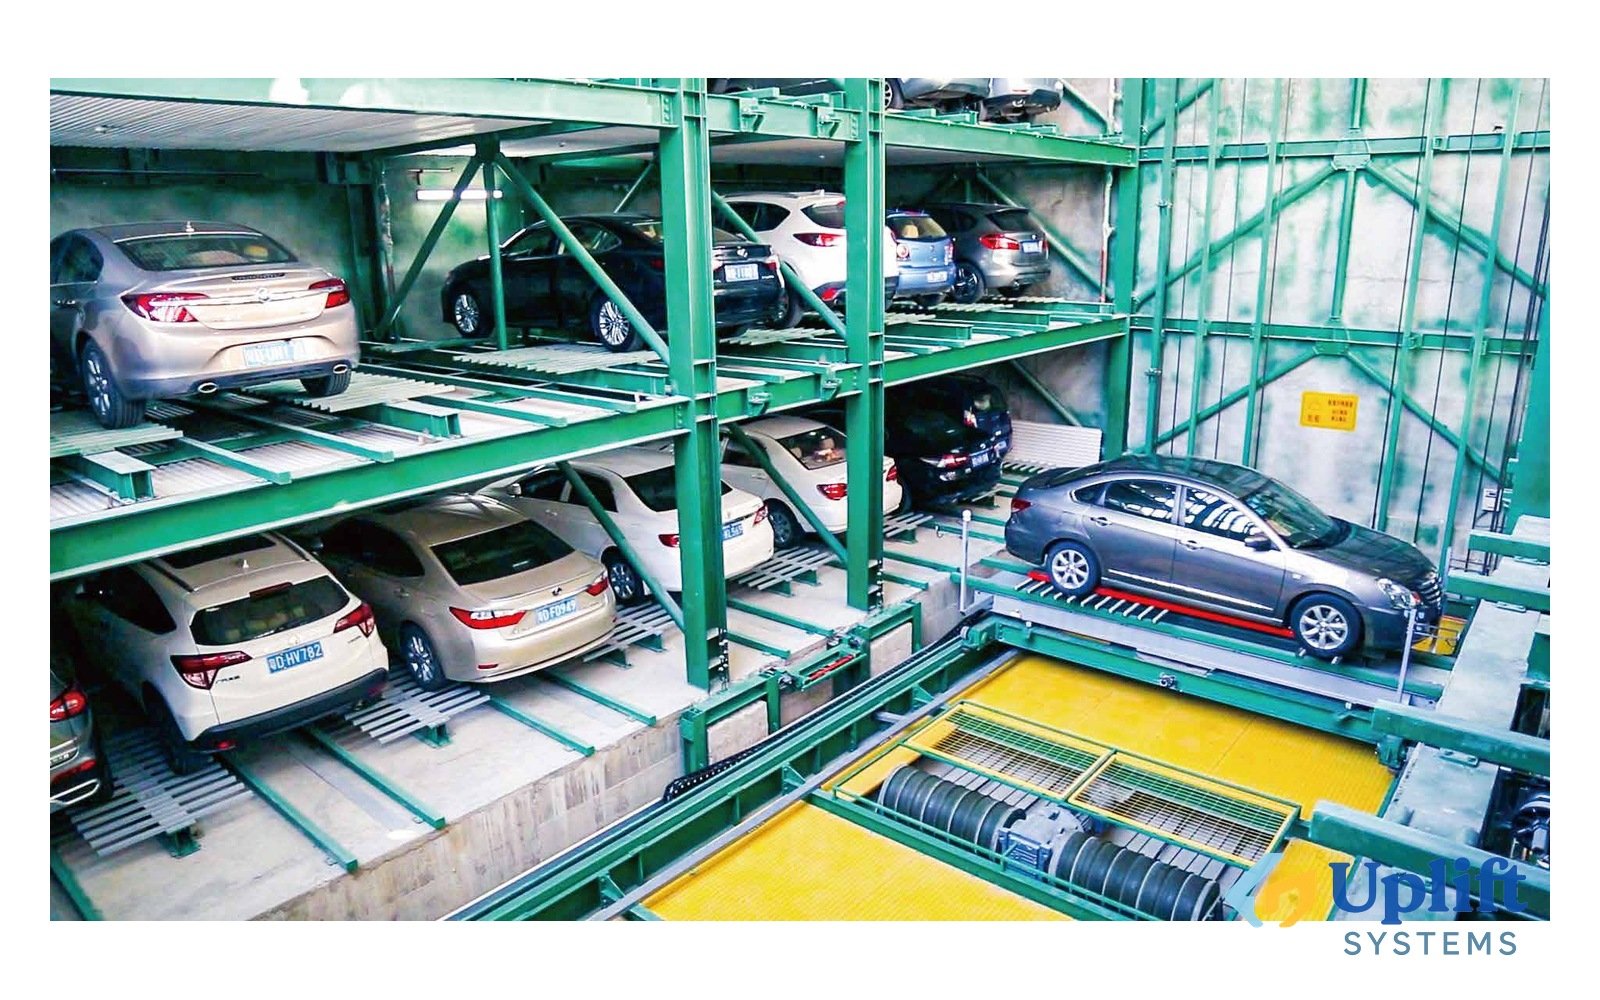
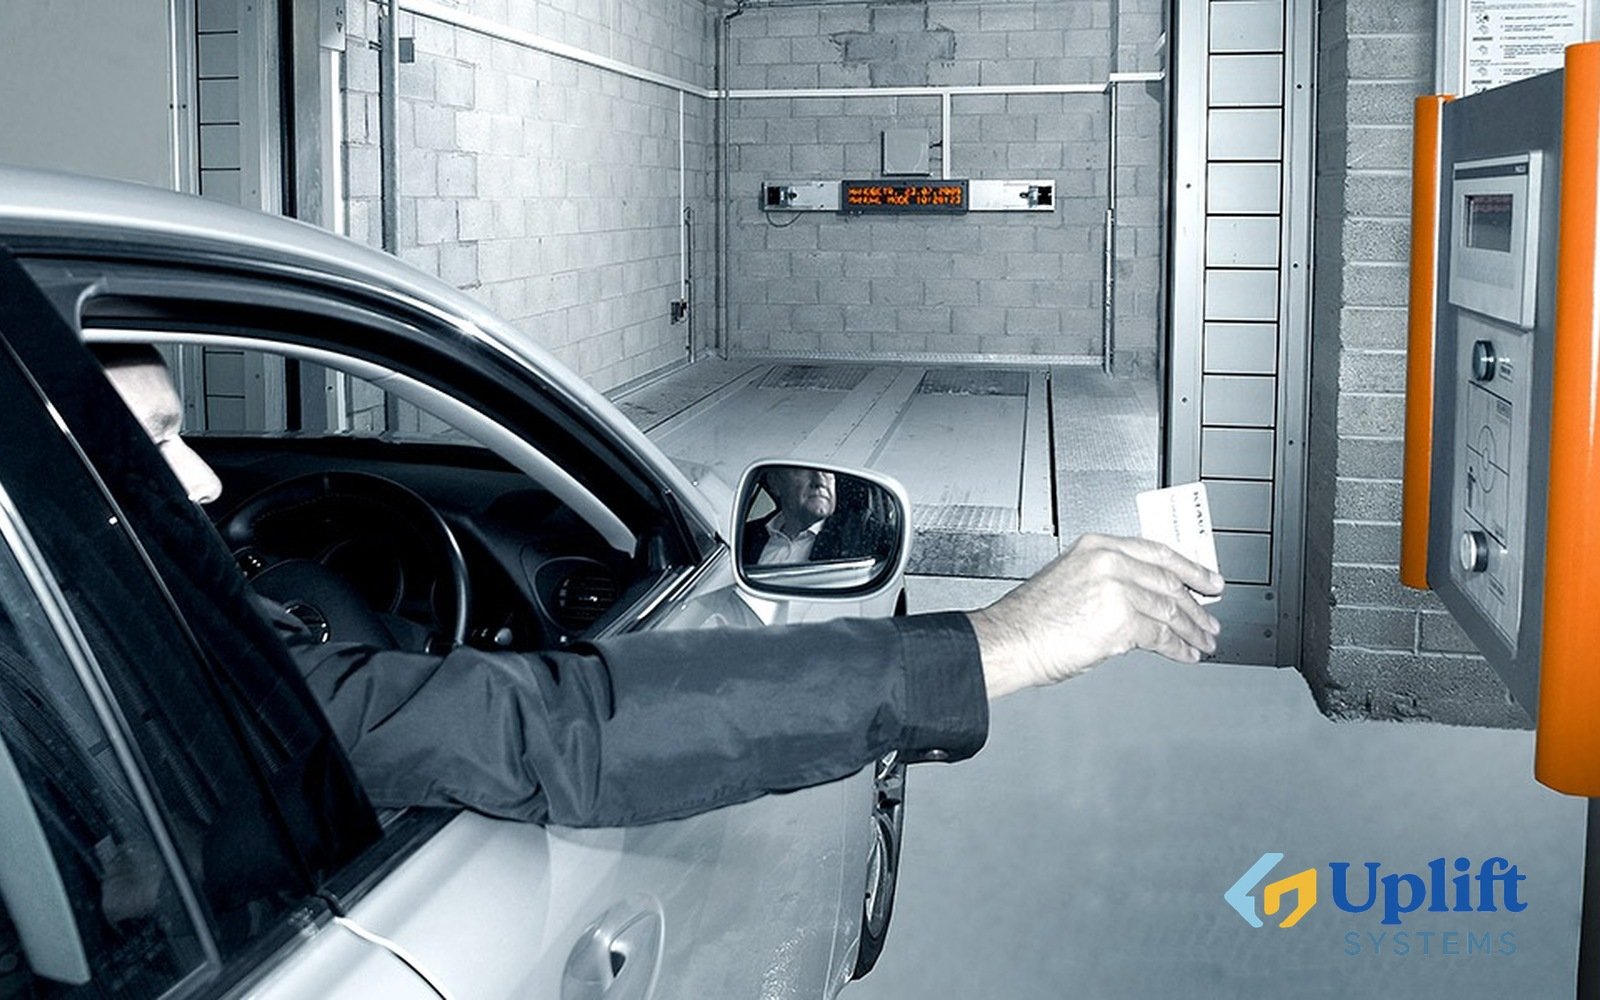
    A semi-automatic puzzle-type parking system that stacks three cars on top of each other, with one level in the pit, the middle level used for access and a further level above. The user swipes an IC card or enters a space number, and the system shifts the spaces vertically or horizontally to bring the requested platform to the entry level. An optional safety gate protects cars from theft or sabotage, and a foundation pit is required.

    • Hydraulic driven
    • Capacity of each platform is 2100kg or 2700kg
    • Platform width up to 2500mm
    • Recommended car spaces in each system < 32 vehicles.
    Model
    Starke 3121
    Levels
    -1+2
    Available car size
    5000mm x 1950mm x 1550mm (LxWxH)
    Drive mode
    Hydraulic cylinder
    Lifting capacity
    2100kg
    Hydraulic pump power
    4Kw
    Lifting speed
    8-12m/min
    Sliding speed
    8m/min
    Operation system
    Omron PLC system
    Mode of operation
    Button & IC cards
    Finishing
    Powder coating with Akzo Nobel powder
  • Equipment: Starke 3127 — lift & slide with underground car stacker
    Parking systems

    Starke 3127 — lift & slide with underground car stacker

    A semi-automatic puzzle parking system that places three cars above each other, with one level sunk in the pit, the middle level for access and the top level above. Spaces are moved vertically or horizontally after the user presents an IC card or enters a space number, so the chosen platform arrives at the entry level automatically. An optional safety gate guards against theft, and a foundation pit is required.

    • Hydraulic driven
    • Capacity of each platform is 2100kg or 2700kg
    • Platform width up to 2500mm
    • Recommended car spaces in each system < 32 vehicles.
    Model
    Starke 3127
    Levels
    -1+2
    Available car size
    5000mm x 1950mm x 1700mm (LxWxH)
    Drive mode
    Hydraulic cylinder
    Lifting capacity
    2700kg
    Hydraulic pump power
    4Kw
    Lifting speed
    8-12m/min
    Sliding speed
    8m/min
    Operation system
    Omron PLC system
    Mode of operation
    Button & IC cards
    Finishing
    Powder coating with Akzo Nobel powder
  • Equipment: BDP-2 — bi-directional parking system
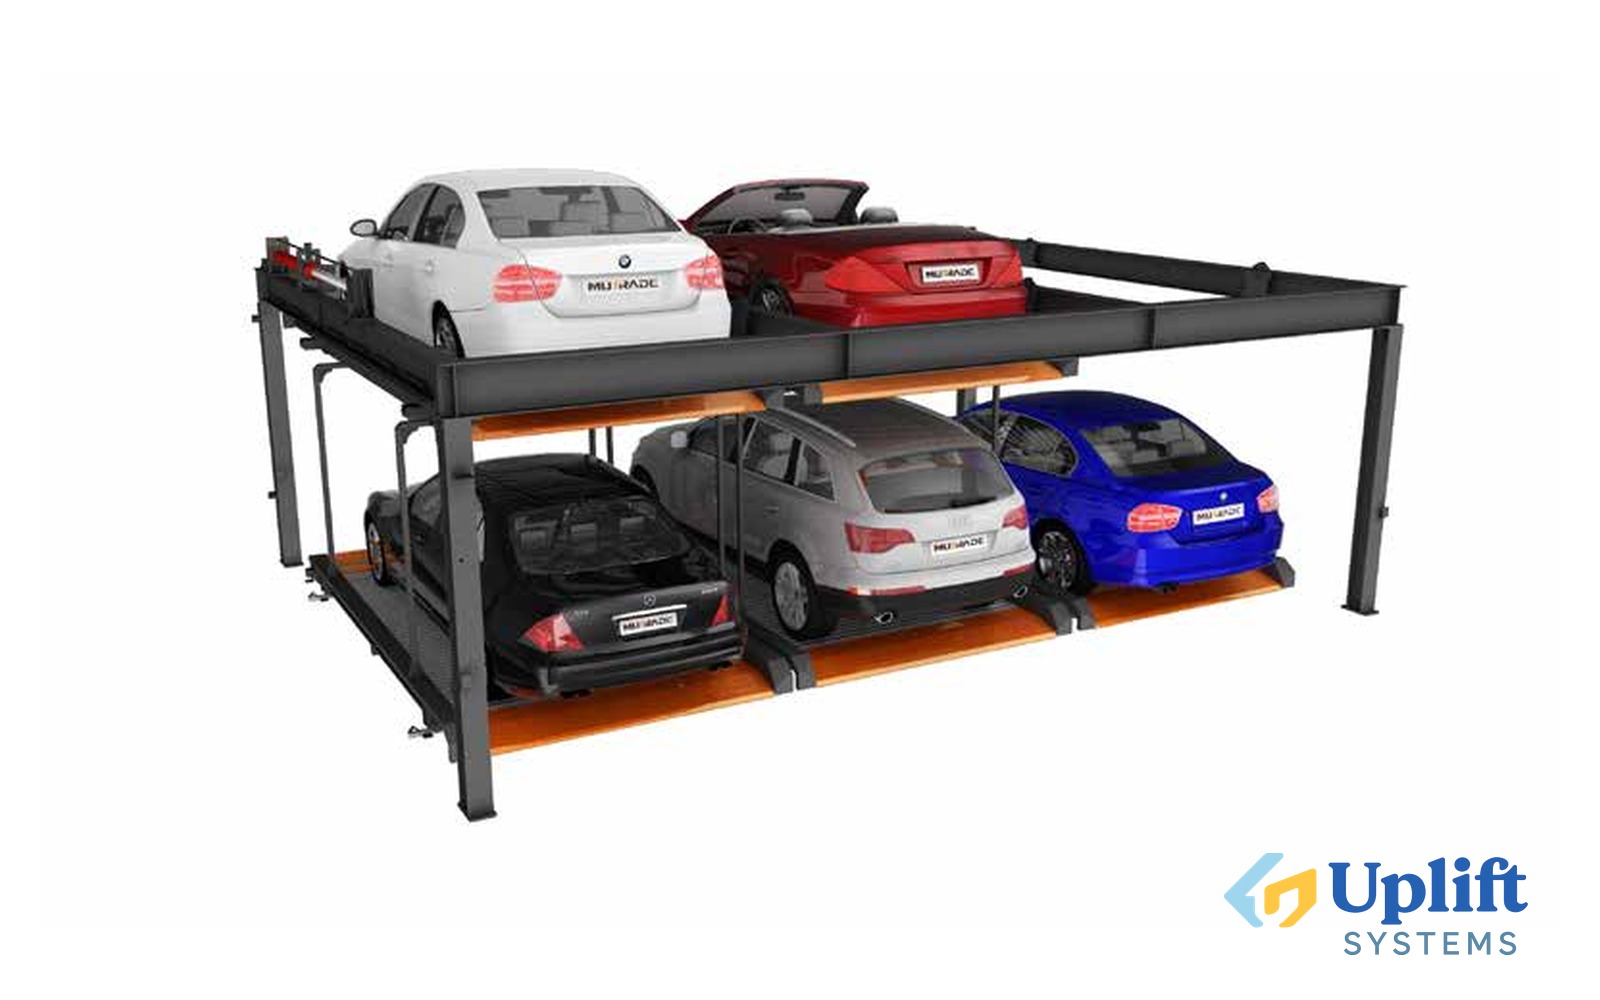
    Parking systems

    BDP-2 — bi-directional parking system

    A semi-automatic bi-directional puzzle parking system that needs no pit. With one empty space on the ground floor, the ground platforms slide sideways while the upper platforms move vertically, so every space can be reached directly and independently. The hydraulic drive gives higher capacity, faster lifting, quieter operation and better safety than a motorised system, and the layout can be extended with more grids on the side or extra rows in front.

    • Automatic control system moves the selected parking space to the desired position
    • Parking spaces can be shifted vertically or horizontally
    • Entrance level platforms move horizontally only; upper level platforms move vertically, with one column of platforms less except the top level
    • To collect an upper level car, the lower level platforms first move aside to leave an empty space for the required platform to lower into
    Levels
    2
    Available car size
    5000mm x 1850mm x 1550/2050mm (LxWxH)
    Lifting capacity
    2000kg / 2500kg
    Hydraulic pump power
    4Kw
    Lifting speed
    8-12m/min
    Sliding speed
    7.5m/min
    Operation system
    Omron PLC system
    Mode of operation
    Button & IC cards
    Finishing
    Powder coating
    Drive mode
    Hydraulic Cylinder + Wire rope
  • Equipment: BDP-3 — bi-directional parking system
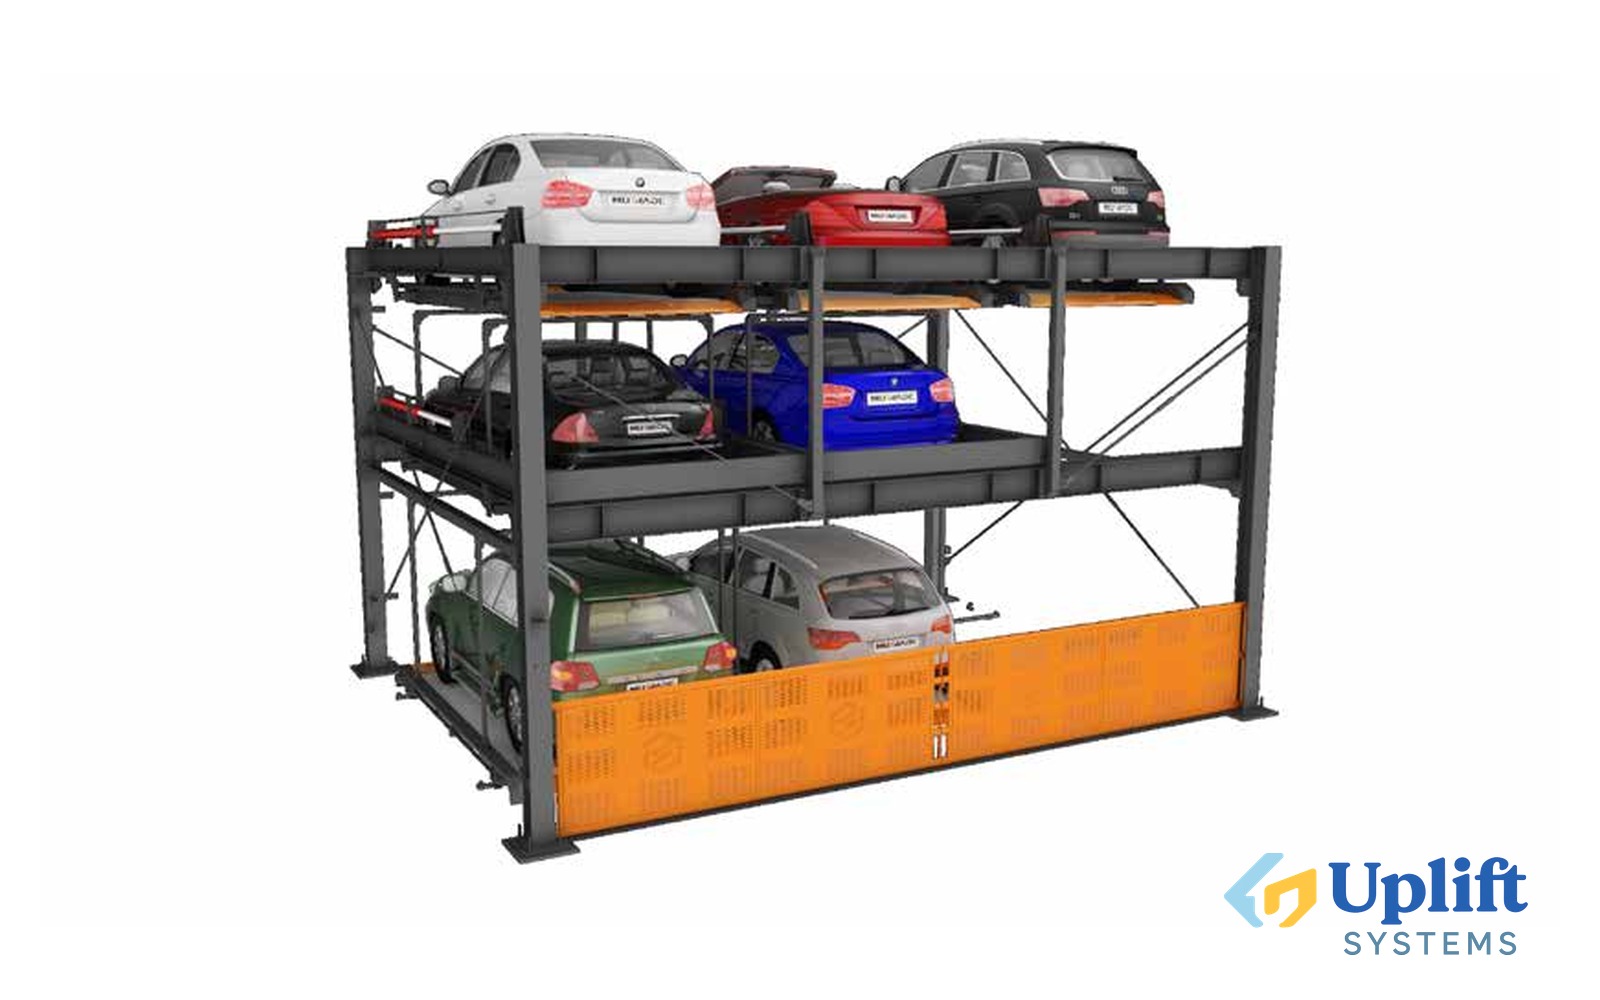
    Parking systems

    BDP-3 — bi-directional parking system

    A three-level bi-directional puzzle parking system that saves space by leaving an empty space on both the ground and middle floors. This lets every parking space be accessed directly and independently. The hydraulic drive delivers higher capacity, faster lifting, quieter running and superior safety compared with a motorised design, and the system can be extended with more grids on the side, back-to-back, or extra rows in front.

    • Automatic control system moves the selected parking space to the desired position
    • Parking spaces can be shifted vertically or horizontally
    • Entrance level platforms move horizontally only; upper level platforms move vertically, with one column of platforms less except the top level
    • To collect an upper level car, the lower level platforms first move aside to leave an empty space for the required platform to lower into
    Levels
    3
    Available vehicle size
    5000mm x 1850mm x 1550/2050mm (LxWxH)
    Lifting capacity
    2000kg / 2500kg
    Hydraulic pump power
    4Kw
    Lifting speed
    8-12m/min
    Sliding speed
    7.5m/min
    Control
    Omron PLC system
    Control
    Button & IC cards
    Finishing
    Powder coating
    Drive mode
    Hydraulic Cylinder + Wire rope
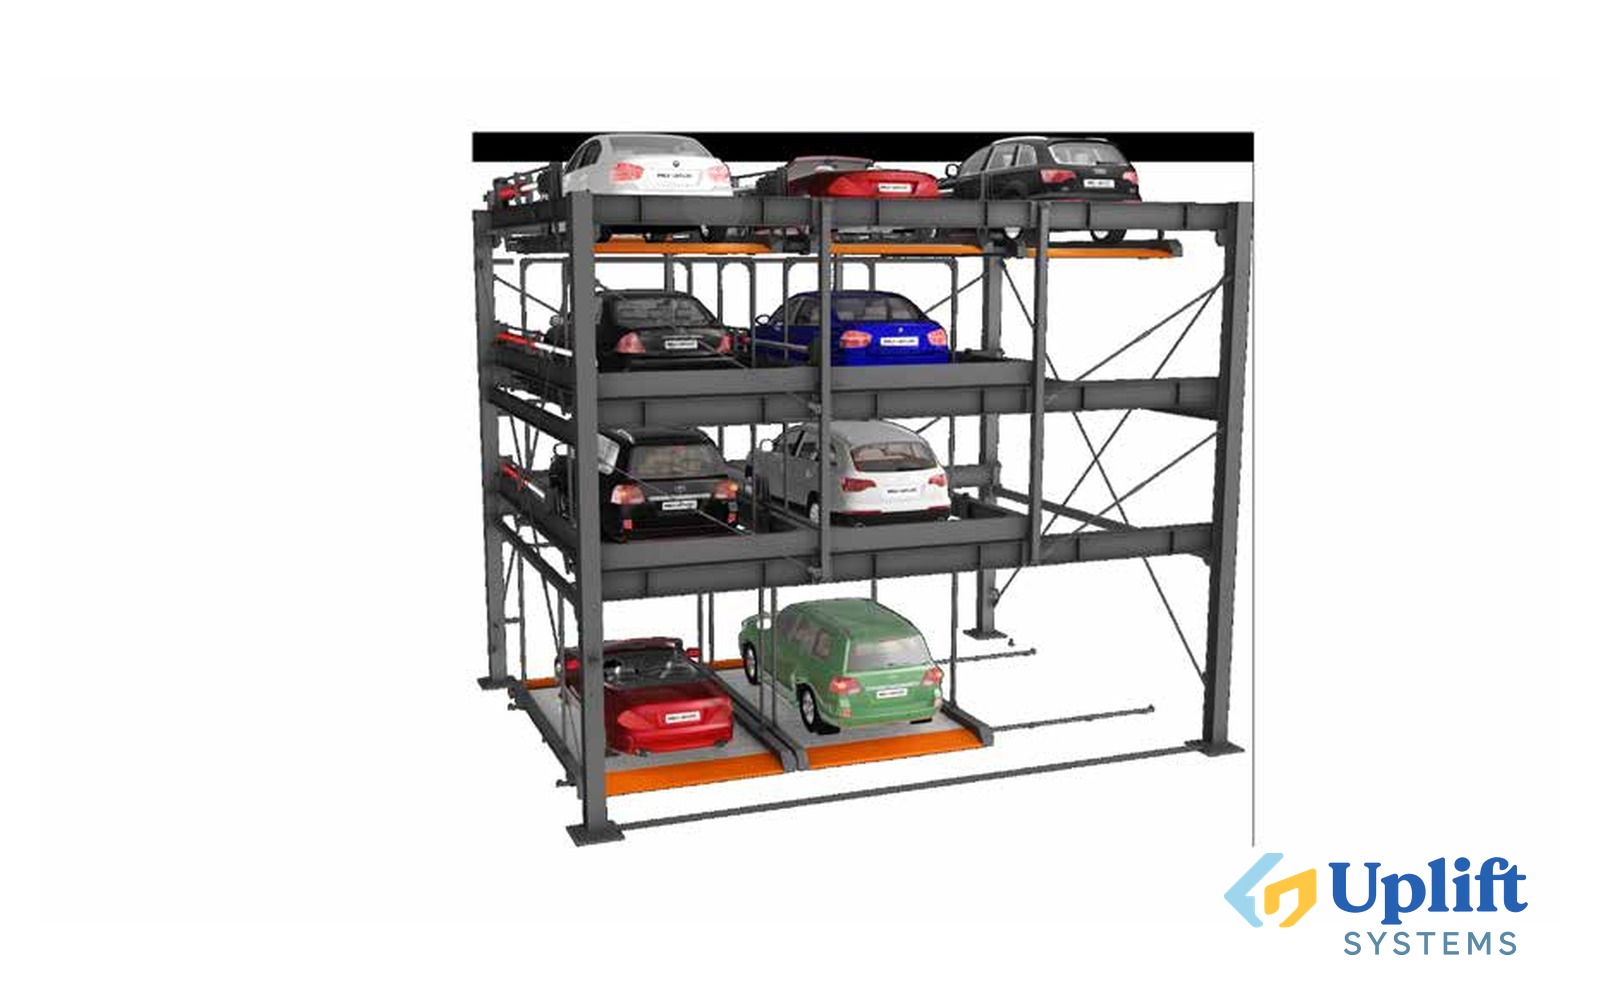
  • Equipment: BDP-4 — bi-directional parking system
    Parking systems

    BDP-4 — bi-directional parking system

    A four-level bi-directional puzzle parking system with one empty space on the ground and middle floors, so all spaces can be accessed directly and independently. Its hydraulic drive gives an especially fast lifting speed compared with motorised systems, greatly shortening waiting time. The layout can be enlarged with more grids or built back-to-back, and different platform widths, system lengths and floor clearances are offered.

    • Automatic control system moves the selected parking space to the desired position
    • Parking spaces can be shifted vertically or horizontally
    • Entrance level platforms move horizontally only; upper level platforms move vertically, with one column of platforms less except the top level
    • To collect an upper level car, the lower level platforms first move aside to leave an empty space for the required platform to lower into
    Levels
    4
    Available vehicle size
    5000mm x 1850mm x 1550/2050mm (LxWxH)
    Lifting capacity
    2000kg / 2500kg
    Hydraulic pump power
    7.5Kw
    Lifting speed
    15-18m/min
    Sliding speed
    7.5m/min
    Control
    Omron PLC system
    Control
    Button & IC cards
    Finishing
    Powder coating
    Drive mode
    Hydraulic Cylinder + Wire rope
  • Equipment: BDP-6 — bi-directional parking system
    Parking systems

    BDP-6 — bi-directional parking system

    A six-level bi-directional puzzle parking system that offers six parking spaces on the area of one. An empty space on the ground and all middle floors lets every space be reached directly and independently. Its hydraulic drive provides larger capacity, faster lifting, quieter operation and better safety than a motorised system, and the system can be expanded with more grids or built back-to-back.

    • Automatic control system moves the selected parking space to the desired position
    • Parking spaces can be shifted vertically or horizontally
    • Entrance level platforms move horizontally only; upper level platforms move vertically, with one column of platforms less except the top level
    • To collect an upper level car, the lower level platforms first move aside to leave an empty space for the required platform to lower into
    Levels
    6
    Available vehicle size
    5000mm x 1850mm x 1550/2050mm (LxWxH)
    Lifting capacity
    2000kg / 2500kg
    Hydraulic pump power
    7.5Kw
    Lifting speed
    15-18m/min
    Sliding speed
    7.5m/min
    Control
    Omron PLC system
    Control
    Button & IC cards
    Finishing
    Powder coating
    Drive mode
    Hydraulic Cylinder + Wire rope
  • Equipment: CTT — car turn table
    Parking systems

    CTT — car turn table

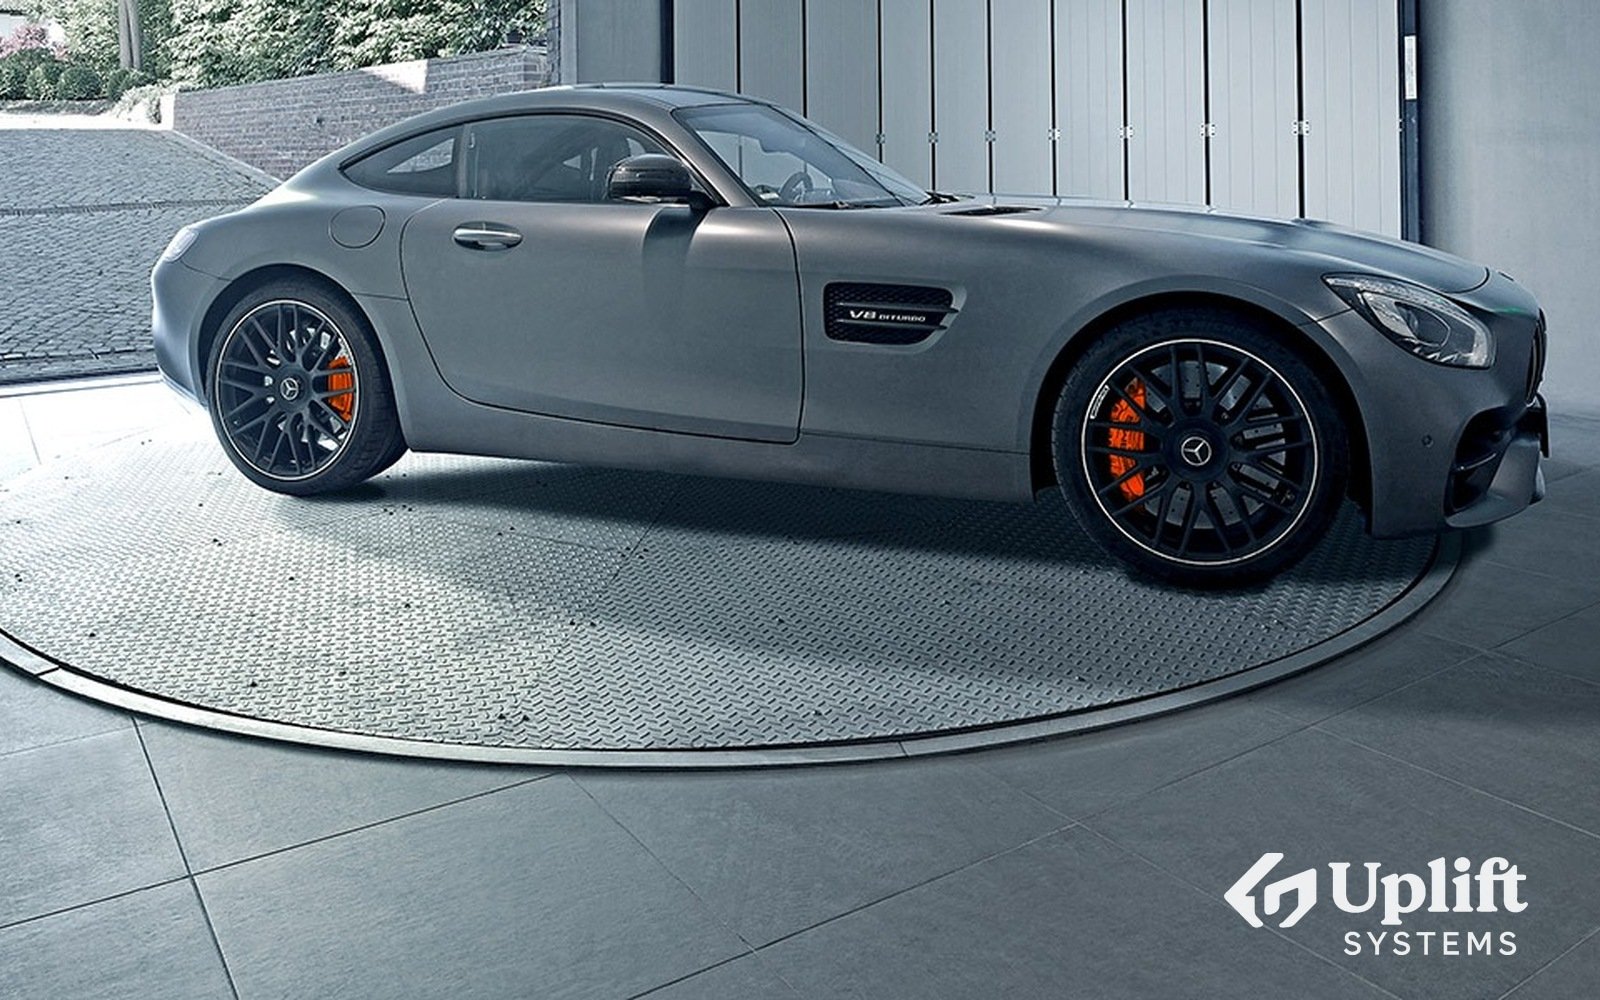
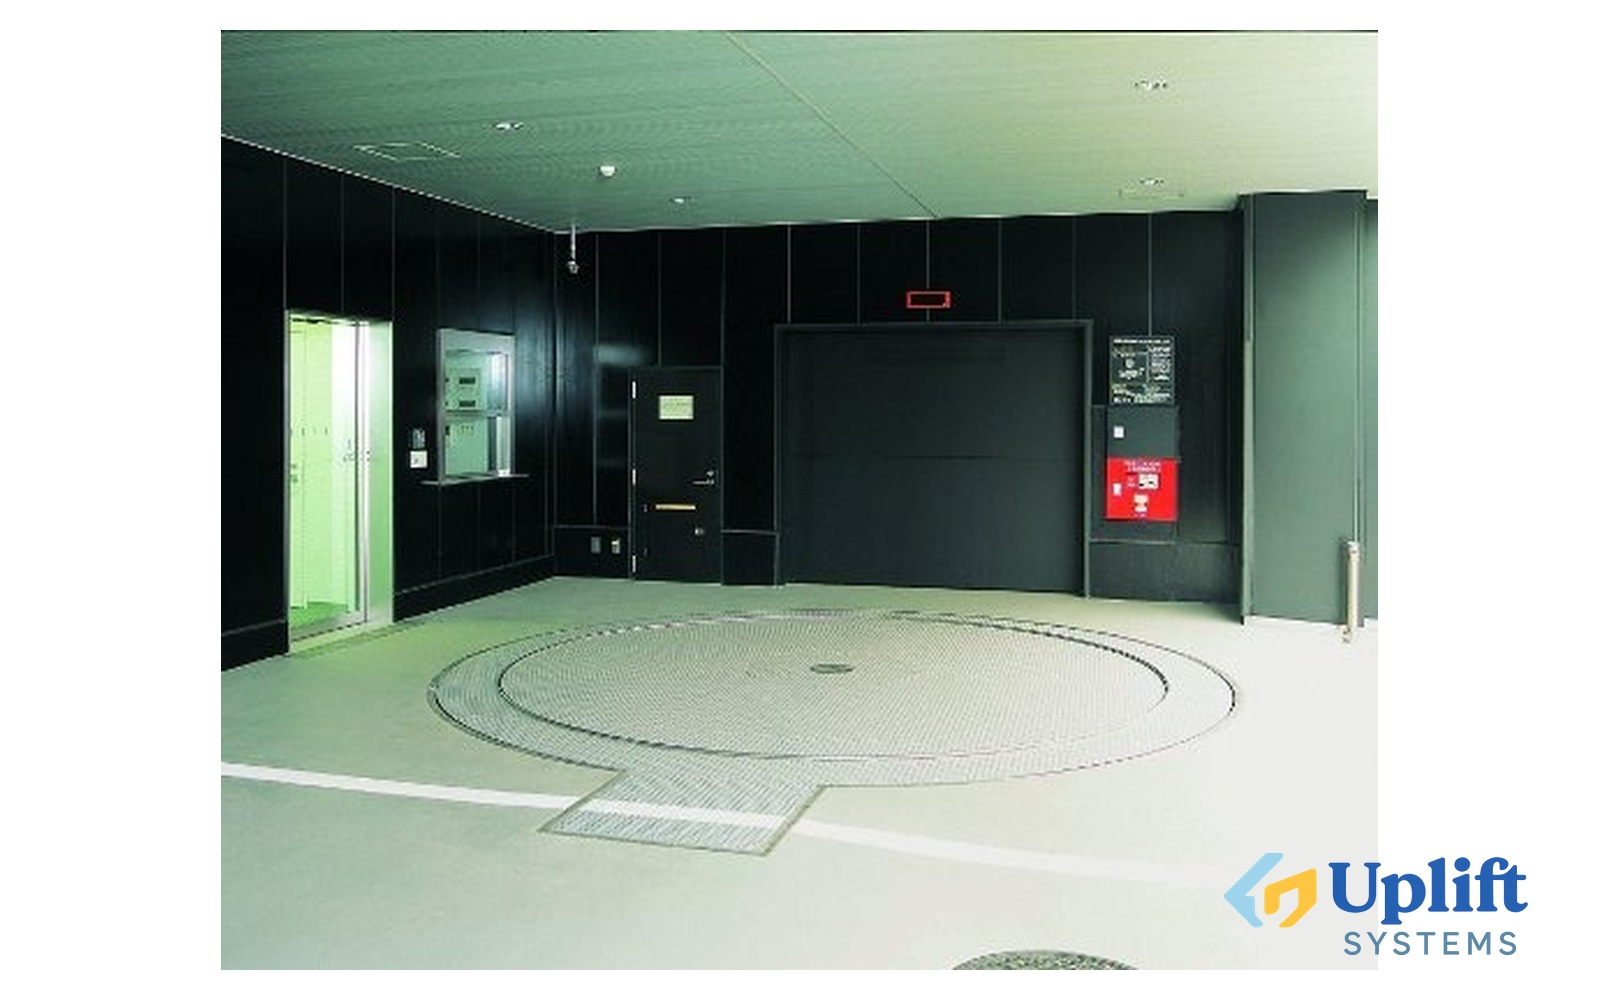
    A car turntable built for a wide range of settings, from residential and commercial drives to bespoke installations. It lets a driver enter or leave a garage or driveway forwards even where manoeuvring is restricted, and it also serves dealerships for display, studios for car photography and industrial uses with diameters of 30 metres or more. Dimensions and loading capacity can be tailored and it turns a full 360 degrees.

    • 360-degree rotation, forward/backward
    • Loading capacity up to 10.0 tons
    • Platform size upon request
    • Speed adjustable from 0-2rpm
    Diameter
    1.2-35m *can be customized according to customers' requirements
    Motor power
    0.75kw *can be customized according to customers' requirements
    Voltage
    100V-480V, 1 or 3 Phase, 50/60Hz
    Turning speed
    0.2-2rpm
    Turning angle
    360 any direction
    Min. height
    180/320mm
    Finishing
    Paint spray
    Coverage of platform
    Diamond plate / Aluminium alloy plate / Stainless steel plate / Acrylic plate
    Control
    Button / remote control
    Lifting capacity
    1-20ton *can be customized according to customers' requirements
    Drive mode
    Electric motor
  • Equipment: FP-VRC — four post vertical reciprocating conveyor
    Parking systems

    FP-VRC — four post vertical reciprocating conveyor

    A simplified four-post car elevator that transports a vehicle or goods from one floor to another. It is hydraulically driven and the piston travel can be customised to suit the actual floor distance. Normally it wants an installation pit of 200mm depth, but it can also stand directly on the ground where a pit is not possible. Multiple safety devices make it safe for vehicles, though it must not carry passengers, and an operation panel can be provided on each floor.

    • For elevating vehicles only
    • Lifting capacity up to 5000kg
    • Platform size customizable according to shaft / hoistway size
    • Access is allowed from both front and rear side
    Lifting capacity
    2,000-5,000kg
    Travel height
    2,000-13,000mm
    Platform width
    2000mm-6500mm
    Platform length
    2000mm-5000mm
    Platform material
    Diamond steel sheet (standard) / 4mm Aluminum steel sheet (optional)
    No. of level
    According to your requirement
    Drive mode
    Hydraulic cylinder + chains
    Control
    Button switch (standard) / remote controller (optional)
    Power pack
    4 kw hydraulic power pump
    Lifting speed
    4 m/min
    Safety devices
    Mechanical anti-falling lock
    Finishing
    Paint spray
  • Equipment: S-VRC — scissor vertical reciprocating conveyor
    Parking systems

    S-VRC — scissor vertical reciprocating conveyor

    A simplified scissor-type car elevator used mainly to convey a vehicle from one floor to another, acting as an ideal alternative to a ramp. A standard unit has a single platform, with an optional second platform on top that covers the shaft opening when the system folds down. It can also be configured as a parking lift providing two or three hidden spaces on the area of one, with the top platform decorated to blend into its surroundings.

    • For elevating vehicle/goods only
    • Lifting capacity up to 6000kg
    • Max 3 platforms are available
    • Platform size customizable according to shaft / hoistway size
    Model
    S-VRC
    Lifting capacity
    2,000-10,000kg
    Travel height
    2,000-13,000mm
    Platform length
    2000mm-6000mm
    Platform width
    2000mm-5000mm
    Platform material
    Diamond steel sheet (standard) / 4mm Aluminum steel sheet (optional)
    Drive mode
    Hydraulic cylinder
    Control
    Button switch (standard) / remote controller (optional)
    Power pack
    7.5 kw hydraulic power pump
    Lifting speed
    4 m/min
    Safety devices
    Mechanical anti-falling lock
    Finishing
    Powder coating with Akzo Nobel powder
  • Equipment: ATP15/ATP30 — automatic tower parking system
    Parking systems

    ATP15/ATP30 — automatic tower parking system

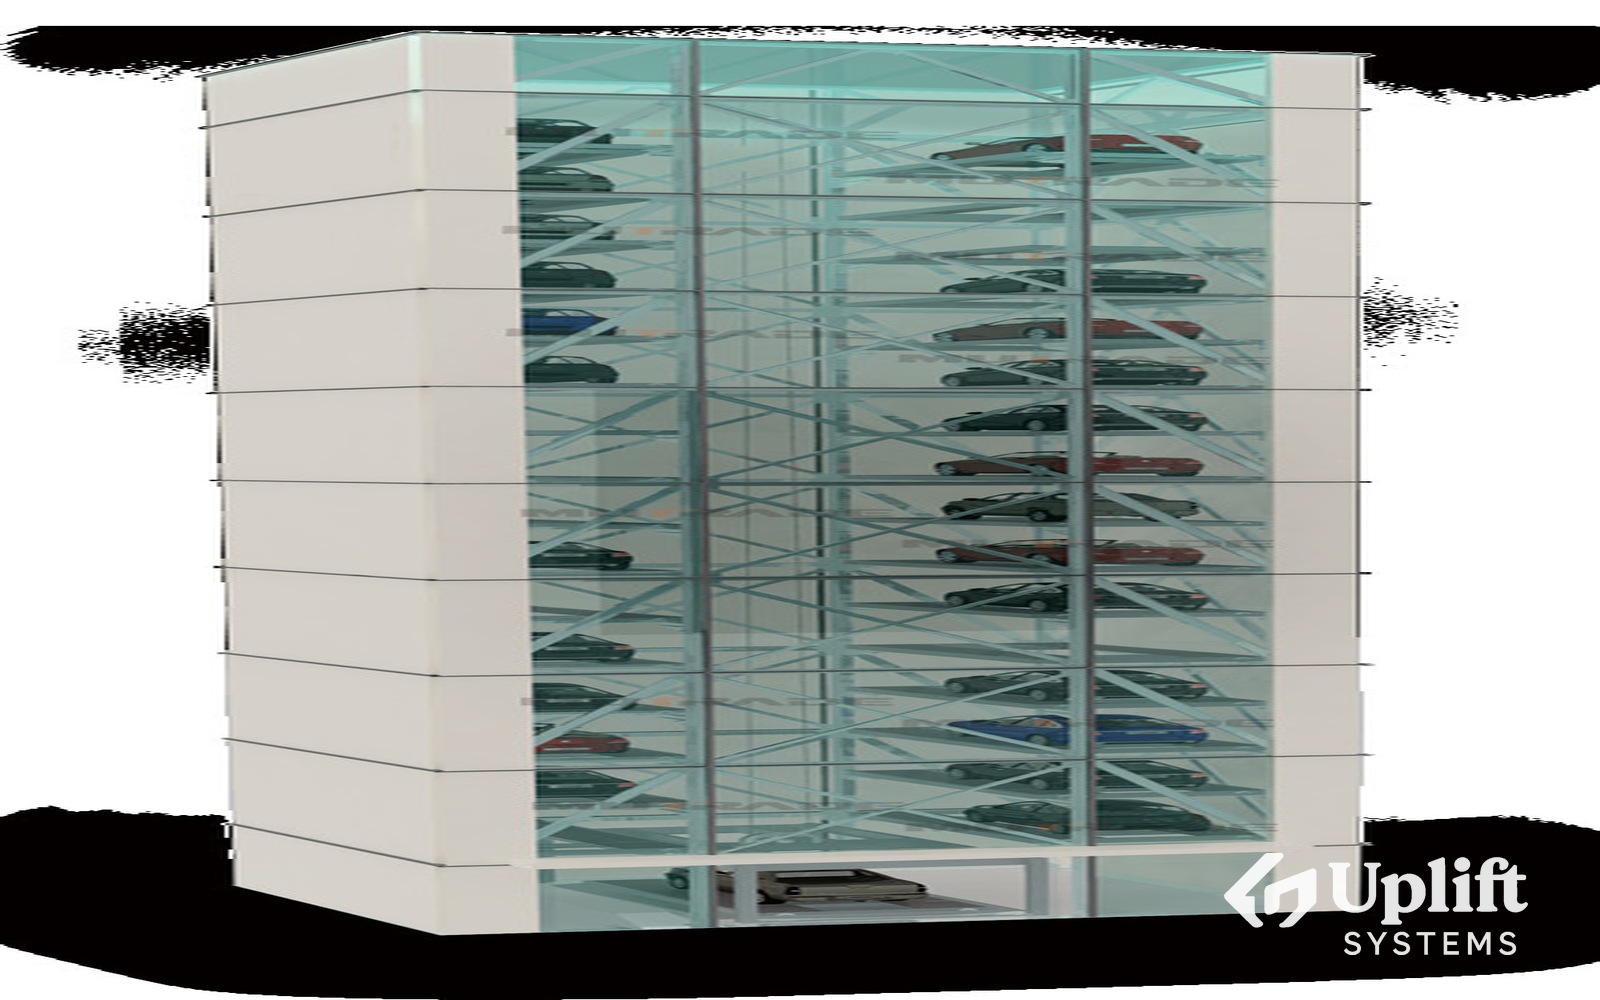
    A fully automated tower parking system built from a steel structure that stores 20 to 70 cars in multilevel racks using a high-speed lifting system, maximising the use of limited downtown land. By swiping an IC card or entering the space number on the operation panel, and sharing data with the parking management system, the chosen platform is brought to the entrance level quickly. It accommodates both sedans and SUVs.

    • Fit for both sedans and SUVs
    • Capacity of each platform is up to 2500kg
    • Minimum 10 levels, and maximum 35 levels
    • Each tower occupies about 50m2 footprint only
    Car size(L×W×H)
    ≤5300mm×1900mm×1550mm
    Mode of operation
    Code / Card
    Speed of operation
    Lift 60-120m/min, Slide 7.5m/min, Turning 4rpm
    Motor power
    Lift 30kw, Slide 0.2kw, Turning 1.5kw
    Vehicle weight
    2000kg / 2500kg
    Levels of system
    35 levels max
  • Equipment: Starke 1127 — two post parking lift
    Parking systems

    Starke 1127 — two post parking lift

    A newly designed two-post stacker that forms the Starke 1127 & 1121 pair, offering a wider platform inside a smaller installation space. It uses a front-arranged, stronger German single cylinder with flexible control methods and a post-sharing feature for making the most of the land. Each unit provides two cars, and it is also well suited to outdoor installation.

    • Whole-new structural design, wider, stronger & safer
    • Platform width: 2200mm as standard, and up to 2500mm
    • Direct drive by German type single cylinder
    • Single unit for 2 cars
    Platform load capacity
    2100kg or 2700kg
    Platform width
    2200mm as standard, and up to 2500mm
    Ground car height
    up to 2050mm
  • Equipment: TPTP-2 — tilting two post parking lift
    Parking systems

    TPTP-2 — tilting two post parking lift

    A tilting parking lift that doubles the parking spaces for sedans where ceiling height is limited. The upper vehicle is tilted so it fits into a garage with a minimum ceiling height of 2900mm. Adjustable platform angle and stopping height allow different sedans to be handled at various ceiling heights, and it parks two sedans dependently on top of each other.

    • Doubled parking spaces for sedans
    • For dependent parking
    • Minimal ceiling height: 2900mm
    • Ground car height: <1550mm
    Minimal ceiling height
    2900mm
    Ground car height
    <1550mm
    Usable platform width
    2100mm as standard, up to 2300mm
    Vehicle weight
    2000kg on the platform
  • Equipment: SAP — single post parking lift with rotating platform
    Parking systems

    SAP — single post parking lift with rotating platform

    A single-post parking lift fitted with a rotating platform, presented as a new generation of mechanised parking equipment and also known as non-avoidance parking. Its main feature is independent parking, and it removes drawbacks such as reversed parking into the garage and long waits for parking and retrieval. When a car is parked on the upper level, the platform rises, rotates and slides into place while the lower-level vehicle does not need to move.

    • For independent parking
    • Single unit for 2 cars
    • Platform load capacity: 2000kg
    • Ground car height: <1800mm
    Platform load capacity
    2000 kg
    Ground car height
    <1800mm
    Usable platform width
    1920mm
  • Equipment: SPP-2 — single post parking lift
    Parking systems

    SPP-2 — single post parking lift

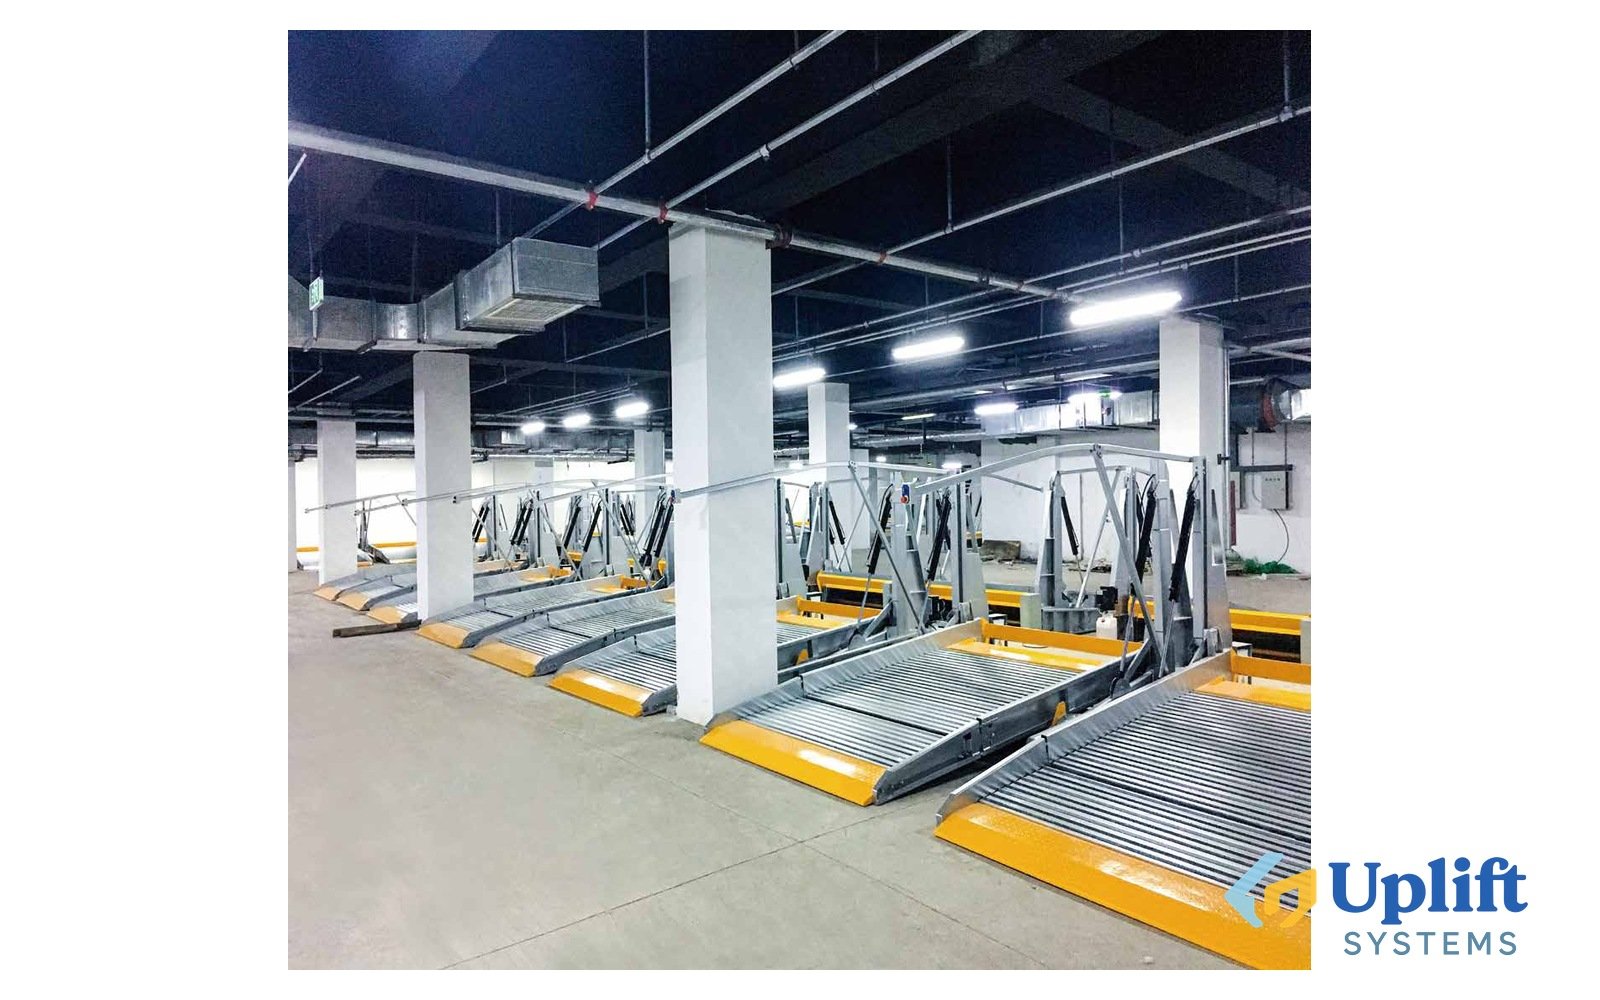
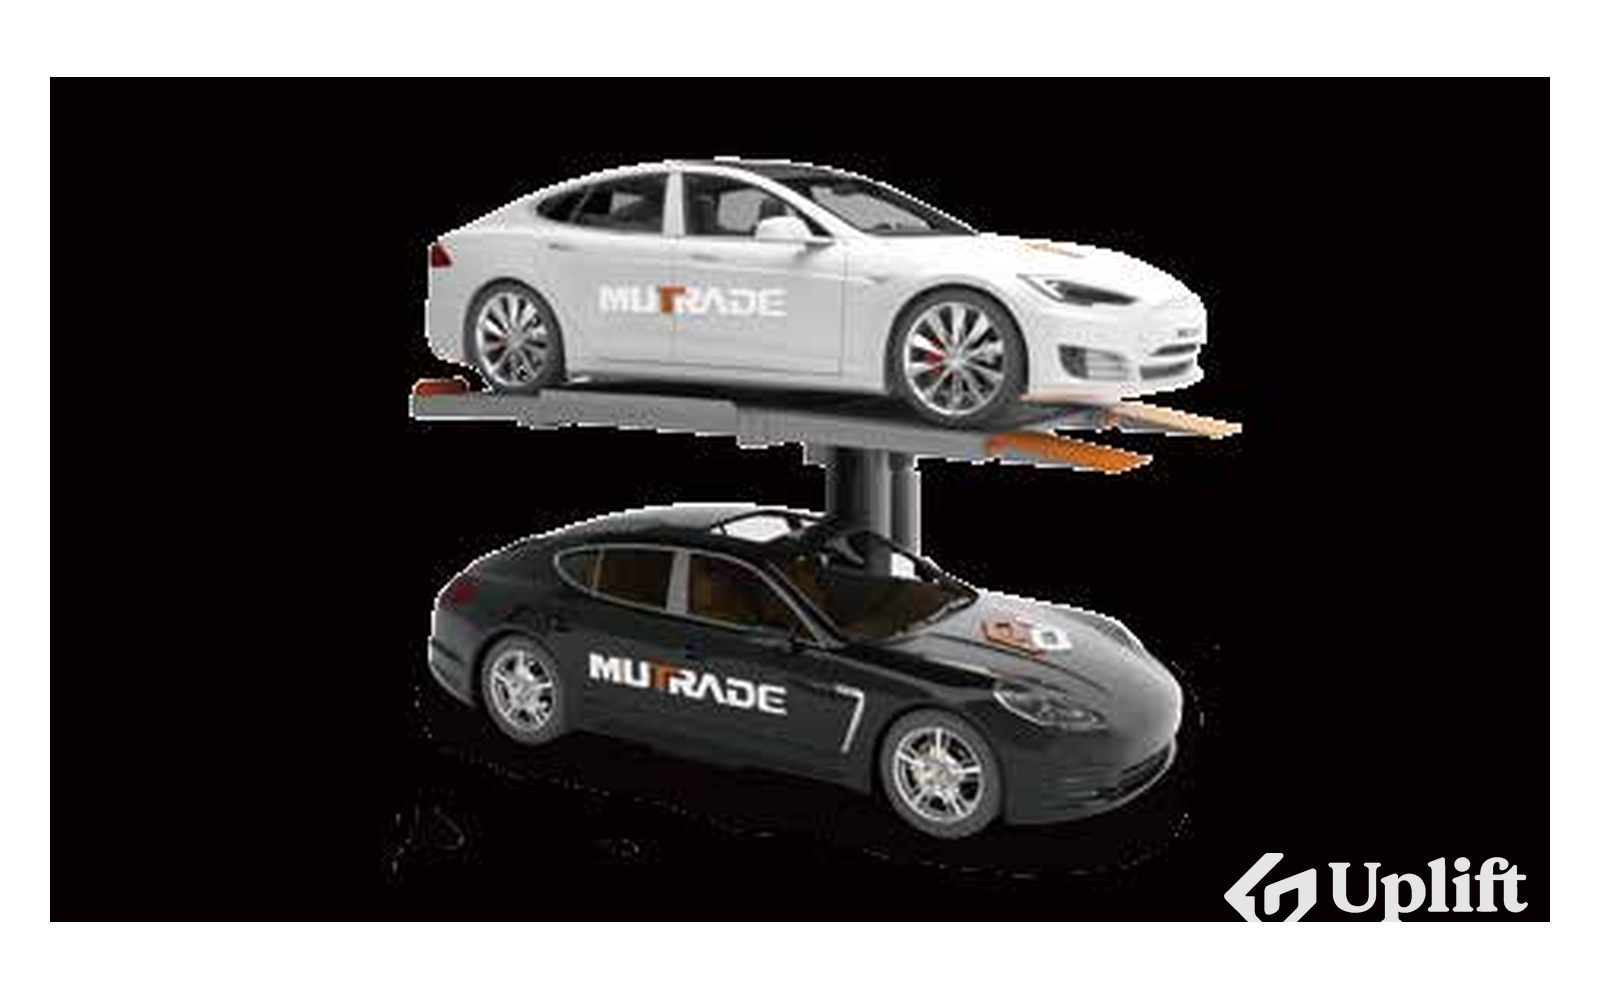
    A single-post parking lift that significantly improves a garage's parking capacity with very little footprint. Support comes from only one post, with a reliable self-standing design that does not need wall mounting. It doubles the number of parking spaces while reducing the space used, and car doors can be opened freely during parking.

    • For dependent parking
    • Free opening of car doors
    • Single unit for 2 cars
    • Platform load capacity: 2000kg
    Platform load capacity
    2000 kg
    Ground car height
    <1730mm
    Usable platform width
    2000mm
  • Equipment: FPP-2 & 2L — four post parking lift
    Parking systems

    FPP-2 & 2L — four post parking lift

    A universal four-post parking lift for simple car service and for storing heavy-duty SUVs, primarily designed for home use. It shares key features of easy installation and handling, a reliable manual unlock system and a simplified runway design. It provides two parking spaces one above the other and can be used for parking as well as servicing; as valet equipment, the ground level has to be cleared before the higher car can come down.

    • Reliable structure with 4 posts
    • For dependent parking
    • Classic platform designed with 2 runways
    • Lifting capacity: 2700kg or 3600kg
    Lifting capacity
    2700kg or 3600kg
    Ground car height
    <1750mm or 2050mm
  • Equipment: FPP-2T — four post twin platform parking lift
    Parking systems

    FPP-2T — four post twin platform parking lift

    A four-post parking lift with twin platforms that gives two spaces above and two below, up to four cars with a combined capacity of 4 tons. Multiple safety devices ensure reliable and stable operation, and the removal of middle posts makes it a strong space-saver for both parking and storage.

    • Double-wide design for 4 vehicles
    • Dependent parking
    • 4000kg overall lifting capacity
    • Ground car height: <1750mm
    Overall lifting capacity
    4000kg
    Ground car height
    <1750mm
  • Equipment: Hydro-Park 4127 — two-level multi-platform parking lift
    Parking systems

    Hydro-Park 4127 — two-level multi-platform parking lift

    A two-level multi-platform parking lift that offers four or up to six parking spaces and can travel both vertically and horizontally. It is far more space-efficient than several separate lifts because there are no columns between the platforms, and every platform is independent, making the parking process convenient. Large capacity, fast speed and high safety come from a commercial-grade power pack, a robust hydraulic cylinder and strong steel cables.

    • Double or triple-wide system optional
    • Easier & safer access of ground vehicles
    • 2500kg capacity per platform
    • Ground car height: max 2050mm as standard
    Capacity per platform
    2500 kg
    Ground car height
    max 2050mm as standard
    Full-width platform
    2200mm
    Lifting speed
    8m/min
    Motorized system
    optional (capacity 2000kg)
  • Equipment: Hydro-Park 1118 — two post parking lift
    Parking systems

    Hydro-Park 1118 — two post parking lift

    A compact two-post parking lift that creates two parking spaces within a smaller cover area. Designed for cars weighing up to 2000kg, it serves private garages, dealerships and public parking lots as one of the most cost-effective ways to organise and save parking space. The lower parking space must be freed before the upper car can be lowered.

    • For dependent parking
    • Single platform for 2 vehicles
    • Platform load capacity: 2000kg
    • Vehicle height: up to 1750mm on ground floor
    Platform load capacity
    2000 kg
    Vehicle height on ground floor
    up to 1750mm
    Usable platform width
    2100mm as standard
  • Equipment: Hydro-Park 5120 — scissor parking lift
    Parking systems

    Hydro-Park 5120 — scissor parking lift

    Also known as a scissor parking lift, this is one of the most compact and efficient ways to double parking space in a dependent arrangement. Unlike other parking lifts it has no side posts standing up, and its multiple safety locks and built-in hydraulic cylinders allow installation in areas and rooms with restricted headroom. It is an ideal solution for both homeowners and commercial parking lots.

    • Low profile, ideal solution for homeowners
    • Platform load capacity: 2000kg
    • Ground car height: up to 1900mm
    • Wide drive-thru on both ground & upper floor
    Platform load capacity
    2000 kg
    Ground car height
    up to 1900mm
  • Equipment: Hydro-Park 2525 & 2625 — three-level parking lift
    Parking systems

    Hydro-Park 2525 & 2625 — three-level parking lift

    An eco-solution for creating extra parking spaces with minimal construction and maintenance cost in the form of a three-level parking lift. It meets different demands for indoor and outdoor use, and the shortened posts make it flexible in low-ceiling spaces. Each lift takes up to two SUVs and one sedan on the space of one, with the upper platform rated 2000kg and the lower platform able to take vehicles up to 2500kg.

    • Commercial-grade design
    • Compact structure with 4 posts
    • Patented design of overlapped platforms
    • Platform load capacity: 2500kg (MF) & 2000kg (UF)
    Platform load capacity
    2500kg (MF) & 2000kg (UF)
    Wide drive-thru
    up to 2492mm
    Vehicle height
    up to 2050mm
    Hydraulic power pack
    3.0kw
  • Equipment: Hydro-Park 2725 — three-level parking lift
    Parking systems

    Hydro-Park 2725 — three-level parking lift

    The double-unit version of the triple stacker, opening the possibility of stacking six vehicles in one cluster. It accommodates four sedans on the platforms and another two SUVs on the ground floor. Instead of the eight posts two separate triple stackers would require, it needs only four, making it a great space-saver; low ramps and multiple safety devices ensure comfortable and reliable storage.

    • Commercial grade design for 6 cars
    • Compact structure with 4 posts
    • Patented design of overlapped platforms
    • Platform load capacity: 2000kg per space
    Platform load capacity
    2000kg per space
    Vehicle height
    <1850mm on GF and <1600mm on MF
    Hydraulic power pack
    4.0kw
  • Equipment: Hydro-Park 3320 — four post stacker parking lift
    Parking systems

    Hydro-Park 3320 — four post stacker parking lift

    A giant stacker able to pile up five sedans at once on the space of one, intended for long-term storage and display of cars in dealer centres and showrooms. Its rigid four-post structure stands completely on its own without attachment to any walls. A manual unlock system greatly reduces the malfunction rate and prolongs service life, and multiple safety devices protect both users and vehicles during lifting and lowering.

    • Superstructure for 5 sedans
    • Lifting capacity: 2000kg per platform
    • Allowed car height: up to 1600mm
    • Wide drive-through platform: 2100mm
    Lifting capacity
    2000kg per platform
    Allowed car height
    up to 1600mm
    Wide drive-through platform
    2100mm
    Max platform height after overlap
    140mm
  • Equipment: Starke 2327 — pit two post parking lift
    Parking systems

    Starke 2327 — pit two post parking lift

    A pit-installed parking lift that tilts its platforms to save the maximum space without sacrificing much comfort, aimed at rooms where ceiling height causes trouble. Its well-considered design, reliability and easy operation suit spaces short of free room, and the large 2700kg capacity handles large and heavy vehicles. Installation height is reduced to only 3100mm.

    • For independent parking
    • Superstructural design
    • Reduced installation height, 3100mm only
    • Single unit for 2 cars
    Installation height
    3100mm only
    Platform load capacity
    2700kg
    Platform width
    2300mm as standard, and up to 2500mm
    Pit width
    2550mm as standard, and up to 2750mm
    Vehicle height in low level
    1550mm
    Pit depth
    1750mm
  • Equipment: Hydro-Park 7220 — cantilever parking lift with pit
    Parking systems

    Hydro-Park 7220 — cantilever parking lift with pit

    A cantilever parking system with pit that offers a perfect two-sedan parking solution. Its advantage is independent parking, so convenience and easy access are preserved. Because there are no support posts on the sides, the occupied parking area is smaller, leaving more room for additional spaces and a super-wide platform, plus extra comfort when getting in and out of the car.

    • For independent parking
    • Free car door opening, excellent comfort
    • Single unit for 2 cars
    • Platform load capacity: 2000kg
    Platform load capacity
    2000 kg
    Platform width
    2400mm as standard, and up to 2600mm
    Pit width
    2500mm as standard, and up to 2700mm
    Pit depth
    2000mm as standard, and variable from 1800mm to 2200mm
    Vehicle height in low level
    1700 as standard
  • Equipment: PFPP-2/3 — four post parking lift with pit
    Parking systems

    PFPP-2/3 — four post parking lift with pit

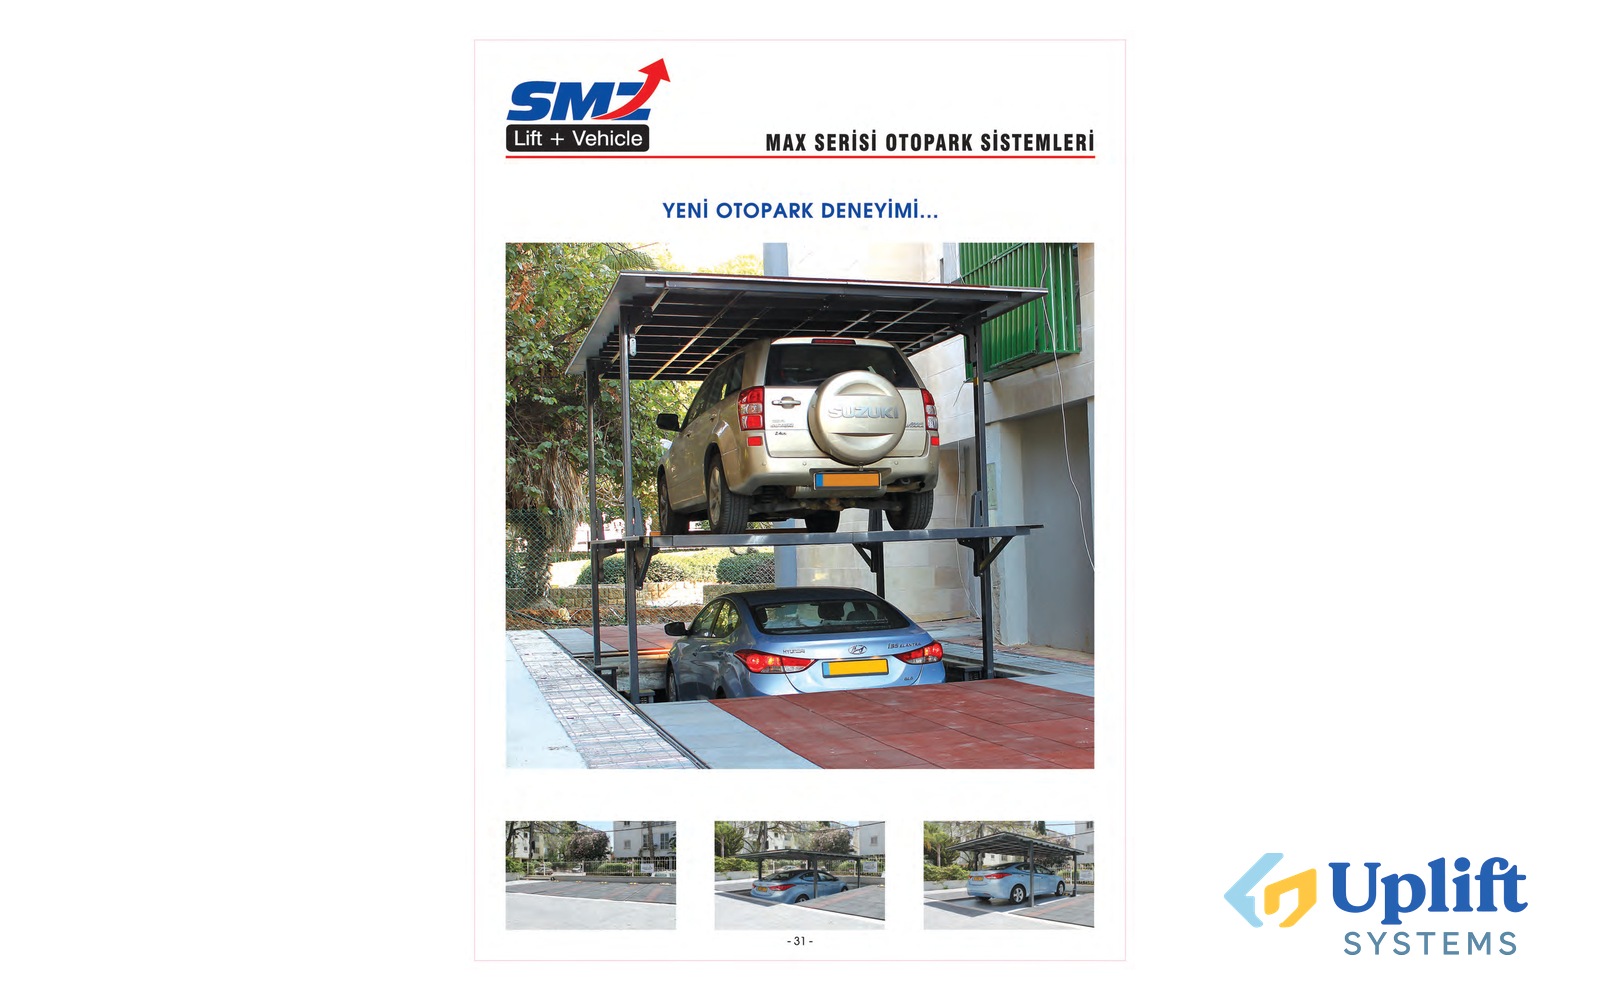
    A series of self-standing four-post parking lifts for pit installation or outdoor use, providing up to four independent parking spaces in one unit. Its obvious advantage is the absence of any structure in the lowered state, so vehicles can drive over the top and the surrounding landscape is not affected. Multiple systems can be arranged in tandem or front-to-back, optionally run by an automatic PLC.

    • Independent parking
    • Single unit for 2, 3 or max 4 cars
    • Premium solution for outdoor usage
    • Platform load capacity: 2000kg, 2500kg is optionally available
    Single unit for
    2, 3 or max 4 cars
    Platform load capacity
    2000kg, 2500kg is optionally available
    Vehicle height
    1550mm as standard, up to 2050mm
  • Equipment: BDP-5 — five-level puzzle parking system
    Parking systems

    BDP-5 — five-level puzzle parking system

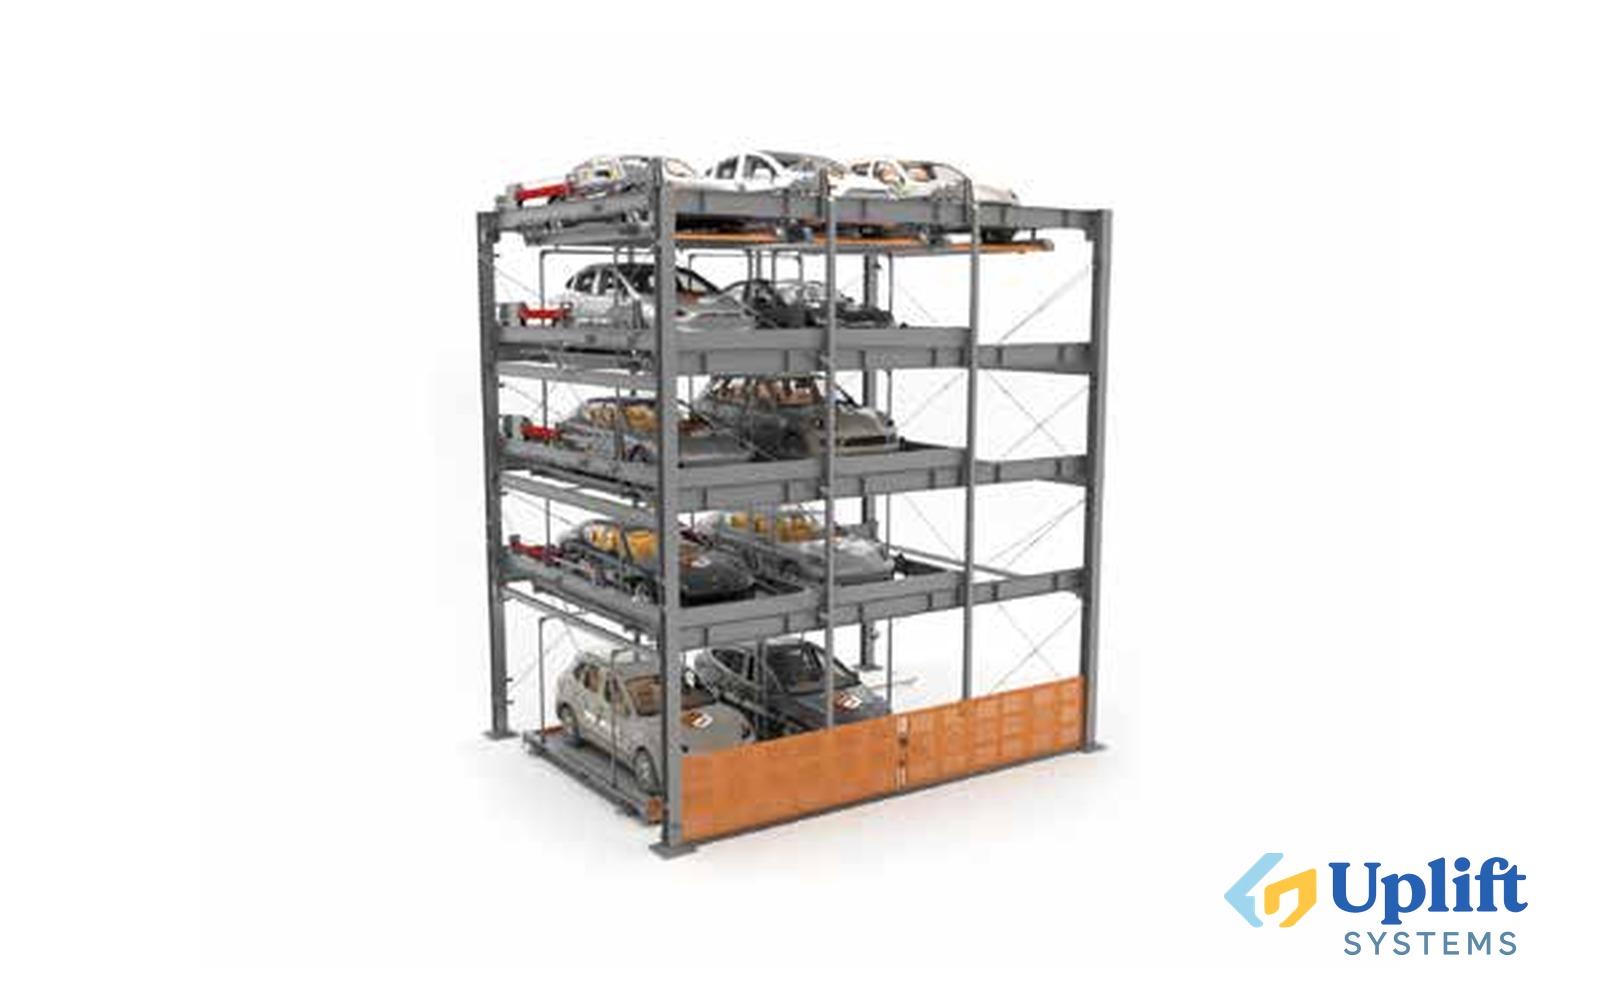
    A puzzle parking system that maximises the use of every inch of space by leaving one empty space on the ground and all middle floors, so every space can be reached directly and independently. The hydraulic drive gives a super-fast lifting speed compared with motorised systems, greatly shortening waiting time. It can be extended with more grids or set back-to-back, with options for different platform widths, system lengths and floor clearances.

    • For independent parking
    • Hydraulic driven, super-fast lifting speed
    • Above ground installation with 5 parking levels
    • Platform load capacity: 2000kg or 2500kg
    Parking levels
    5 above ground
    Platform load capacity
    2000kg or 2500kg
    GF platform width
    2280mm as standard, up to 2480mm
    Installation height
    from 9572mm
    Vehicle size
    L5000mm, H1550mm to 2050mm on request
  • Equipment: BDP-1+1 — two-level puzzle parking system with pit
    Parking systems

    BDP-1+1 — two-level puzzle parking system with pit

    A system that combines the concept of pit and puzzle to double the parking capacity of lots with restricted clearance. Because the ground floor has one platform less, the ground platforms slide sideways to clear the vertical path of the platforms in the pit, so all spaces can be reached independently at ground level. It can be extended with more grids on the side or another BDP-2 system in front.

    • For independent parking
    • Hydraulic driven, fast lifting speed
    • Two parking levels with one in pit
    • Platform load capacity: 2000kg or 2500kg
    Parking levels
    two levels with one in pit
    Platform load capacity
    2000kg or 2500kg
    Ceiling height
    from 2000mm
    Pit depth
    from 1800mm
    Usable platform width
    2200mm as standard, and up to 2600mm
    Vehicle size
    Length 5000mm, Height 1550mm to 2050mm on request
  • Equipment: BDP-1 — sliding parking platform
    Parking systems

    BDP-1 — sliding parking platform

    A sliding platform that uses every possible part of a parking lot to create the maximum number of parking spots. By shifting laterally on rails, the platforms add spaces in front of existing ones, behind columns or in corners. They are controlled by buttons or an optional PLC system to create a path to the space behind, and multiple rows can be installed front and back to increase space utilisation greatly.

    • For independent parking
    • Motorized system with high sliding speed
    • Up to 100 % more parking places
    • Platform load capacity: 2500kg
    Platform load capacity
    2500 kg
    Platform width
    2100mm as standard, and up to 2500mm
    Max arrangements
    Max 3 row arrangements behind each other
  • Equipment: ARP Series — carousel parking system
    Parking systems

    ARP Series — carousel parking system

    A carousel parking system with the easiest working logic, the least covering area and a large parking capability, rotating its platforms around the axis along a curved endless trajectory. It parks from 8 to 20 sedans independently on the area of only two conventional parking spaces. After the user inputs a space number or taps an ID card, the system recognises the vehicle position and delivers it to the entrance, clockwise or anti-clockwise.

    • For independent parking
    • Up to 20 sedans parked in the area for 2
    • Platform load capacity: 1800kg
    • Allowed car size: Length 5300mm, Height 1550mm
    Parking capacity
    Up to 20 sedans parked in the area for 2
    Platform load capacity
    1800kg
    Allowed car size
    Length 5300mm, Height 1550mm
    Model
    ARP-12
  • Equipment: ARP-S Series — carousel parking system
    Parking systems

    ARP-S Series — carousel parking system

    A higher, larger and stronger carousel system that can park up to 16 heavy SUVs weighing up to 2300kg, still on a covering area similar to the sedan systems. A superior German motor guarantees stable operation and quick retrieval. After the user inputs a space number or taps an ID card, the system recognises the vehicle position and delivers it to the entrance, clockwise or anti-clockwise.

    • For independent parking
    • Up to 16 SUVs parked in the area for 2
    • Platform load capacity: 2300kg
    • Allowed car size: Length 5300mm, Height 2050mm
    Parking capacity
    Up to 16 SUVs parked in the area for 2
    Platform load capacity
    2300kg
    Allowed car size
    Length 5300mm, Height 2050mm
    Motor
    Premium German motor, up to 24kw
    Model
    ARP-12S
  • Equipment: MLP Series — lift and shuttle automated parking system
    Parking systems

    MLP Series — lift and shuttle automated parking system

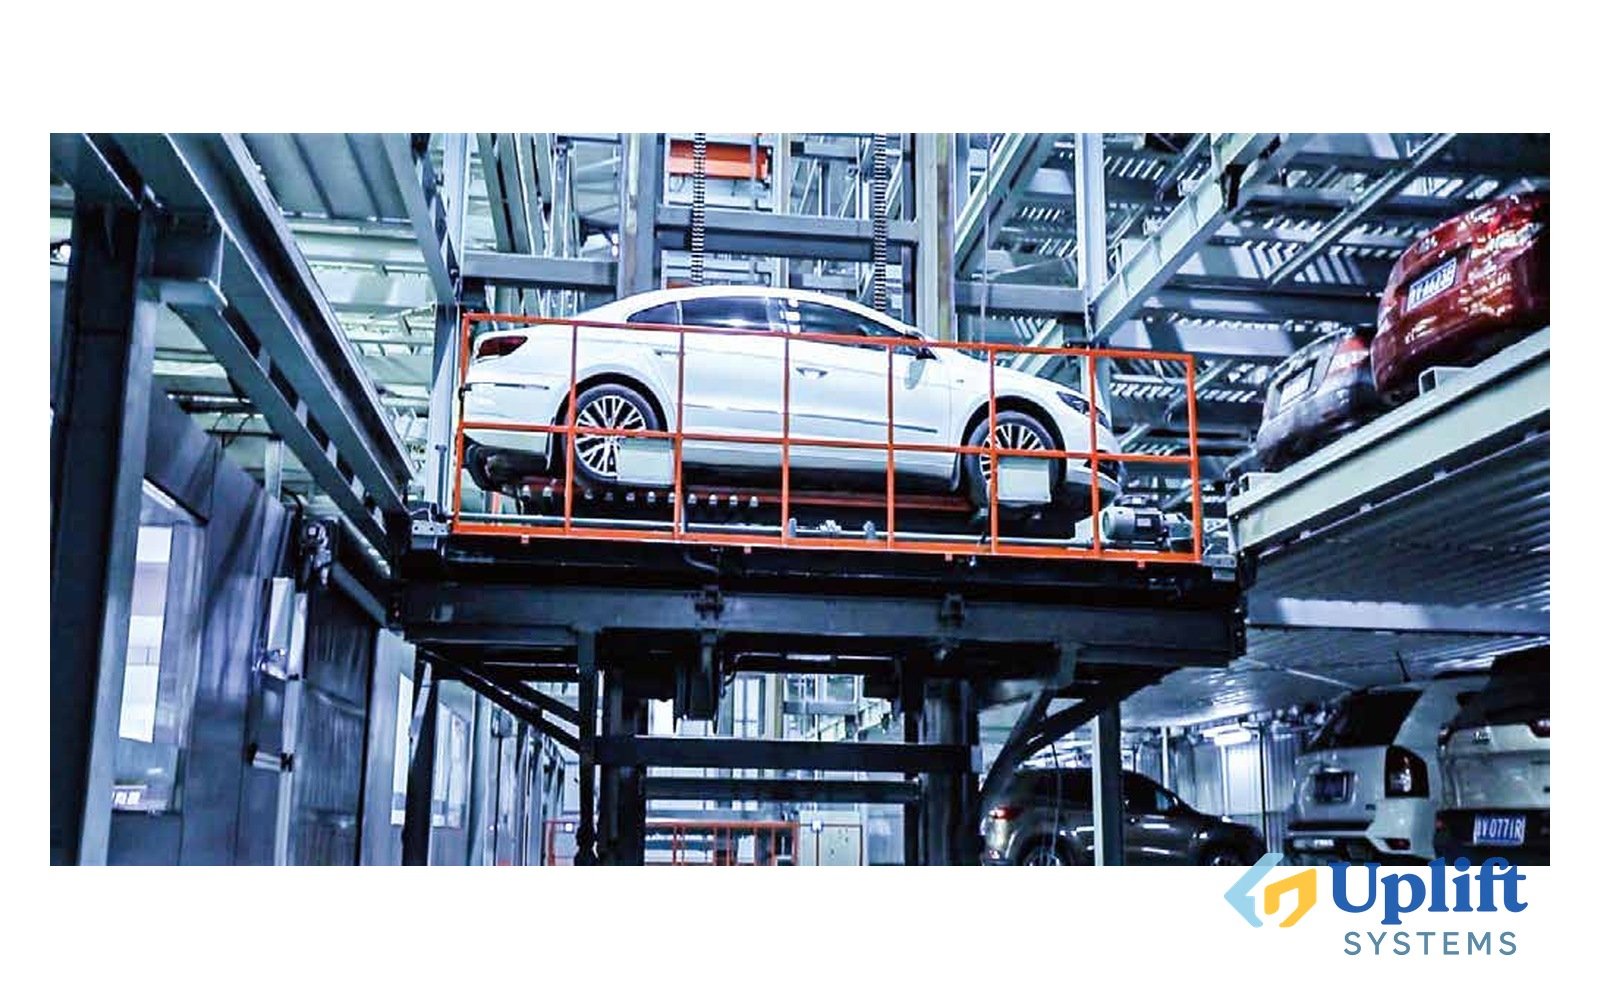
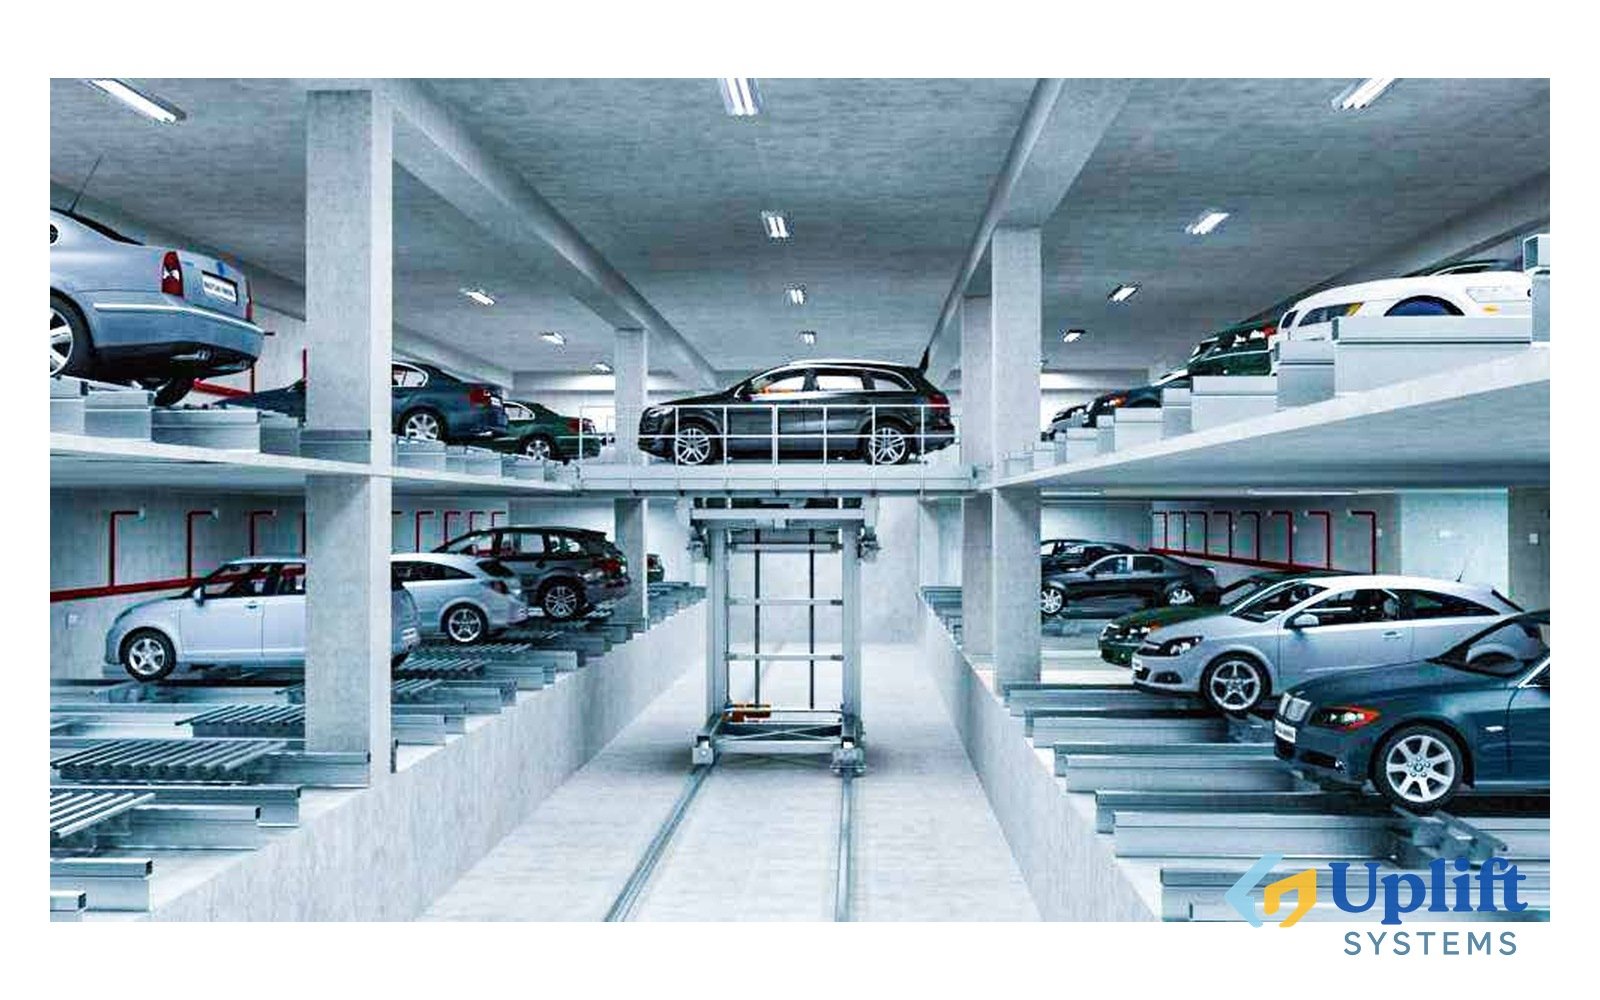
    A shuttle system that balances efficiency and capability, accommodating a large number of vehicles up to more than 100 within a structure of at most 6 levels. Vehicles reach their parking level by one or more elevators, are taken over by an individual shuttle slider, carried to the front of the desired space and exchanged by comb structures. It is one of the most efficient systems because it controls vertical and horizontal movements at the same time, and multiple entrances and exits are optional.

    • Lift and shuttle in parallel, highly efficient
    • Up to 6 parking levels, ideally 50-80 vehicles per system
    • Fit for both sedans and SUVs
    • Lifting capacity: 2350kg
    Parking levels
    Up to 6, ideally 50-80 vehicles per system
    Lifting capacity
    2350kg
    Vehicle size
    Length 5300mm, Height up to 2050mm
    Lifting speed
    up to 75m/min
  • Equipment: MSSP Series — cabinet automated parking system
    Parking systems

    MSSP Series — cabinet automated parking system

    A revolutionary system that combines three functions in one - elevator, slider and turner - on a single platform that moves up and down stacking vehicles, also known as a cabinet system. It is a great space-saver because it needs neither an individual elevator structure nor a giant stacker cruising the aisle. Offering up to 16 parking floors high or 6 spaces wide, it suits places with medium space but high parking density, and multiple entrances and exits are optional.

    • Fully automated system for medium footprint areas
    • Combining lifting, sliding, exchanging and turning onto one cabinet
    • Up to 16 parking levels high and 6 grids wide
    • Accommodating both sedans and SUVs
    Parking levels
    Up to 16 parking levels high and 6 grids wide
    Lifting capacity
    2350kg
    Vehicle size
    Length 5300mm, Height up to 2050mm
    Lifting speed
    up to 95m/min
  • Equipment: CTP Series — circular automated parking system
    Parking systems

    CTP Series — circular automated parking system

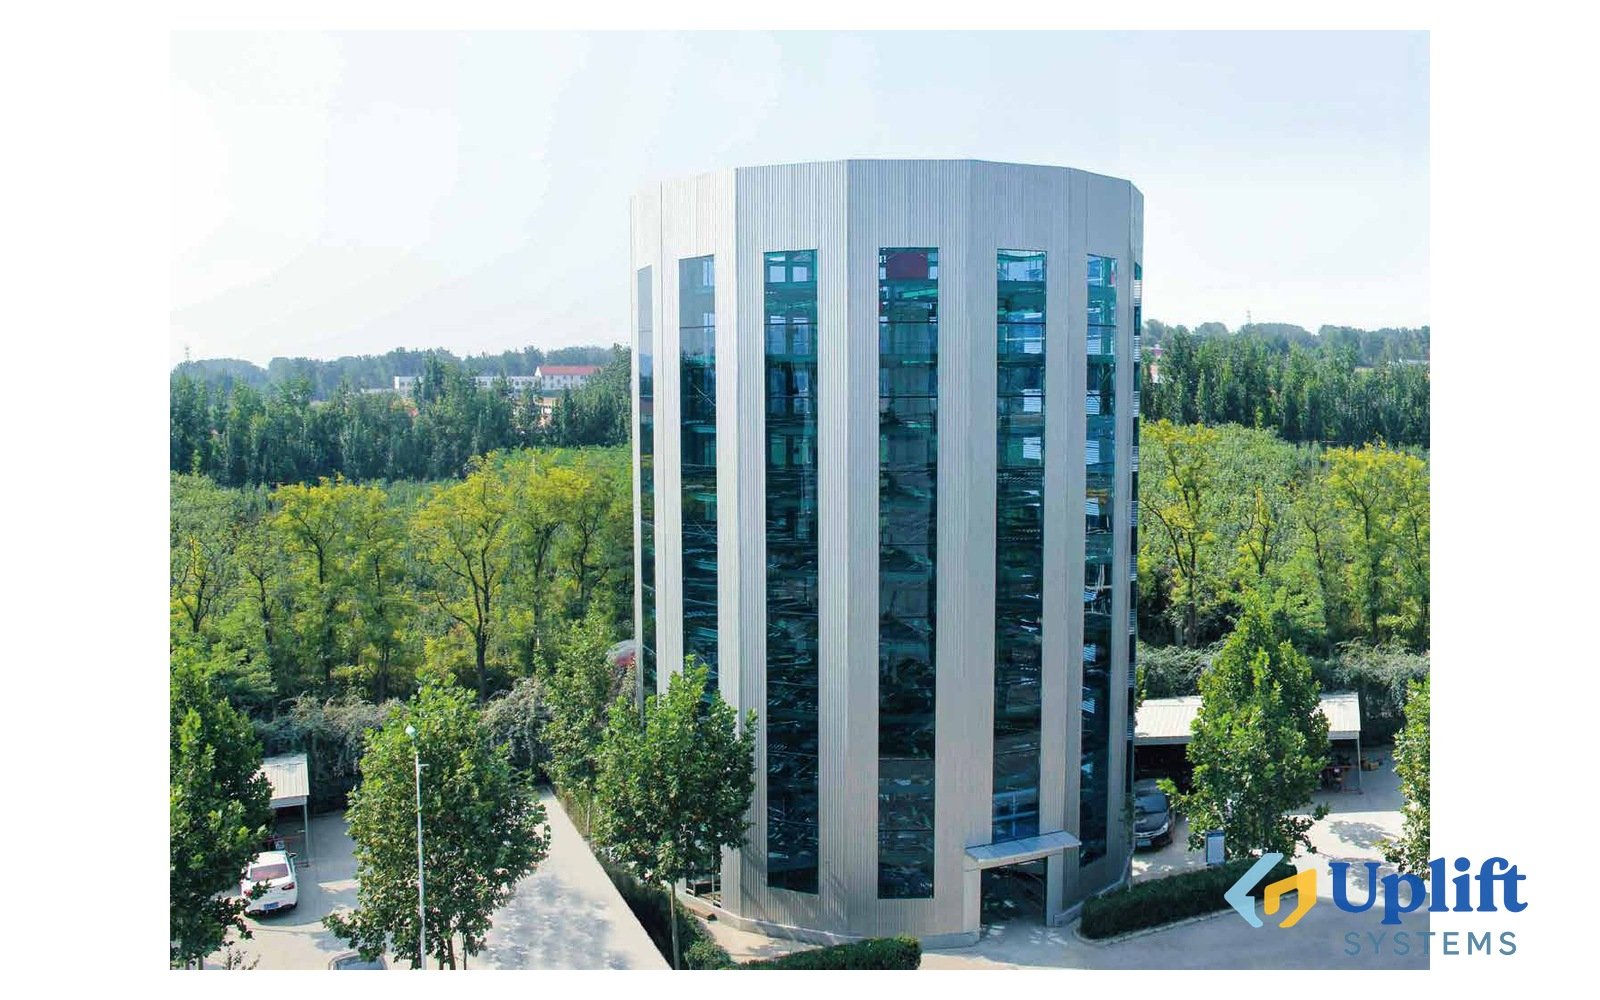
    An automated parking system with a streamlined, circular design. With up to 12 parking spaces arranged around the central elevator, it makes the most of limited space and provides a simple, efficient and safe parking experience. Its technology allows multiple parking rooms on the entrance floor, which can be set at the bottom, top or a middle level, and the design can be integrated with the cityscape.

    • Automated system with circular footprint
    • Combining lifting, sliding, exchanging and turning together in the center
    • Up to 10 parking levels high; 8, 10 or 12 cars per parking floor
    • Accommodating both sedans and SUVs
    Parking levels
    Up to 10 parking levels high; 8, 10 or 12 cars per parking floor
    Lifting capacity
    2350kg
    Vehicle size
    Length 5300mm, Height up to 2050mm
    Lifting speed
    up to 95m/min
  • Equipment: HSP Series — aisle type automated parking system
    Parking systems

    HSP Series — aisle type automated parking system

    A system that adopts a principle similar to warehouse storage racks, also called an aisle-type parking system. Two rows of vehicles are parked beside the parking aisle, while a stacking machine cruises along the aisle and lifts the vehicle at the same time, storing up to 80 vehicles at once. To park, the driver simply stops the car at the parking bay and the stacking machine does the entire remaining job automatically.

    • Shelf system with automated stacker
    • Up to 6 parking levels, ideally 50-80 vehicles per system
    • Fit for both sedans and SUVs
    • Lifting capacity: 2350kg
    Parking levels
    Up to 6, ideally 50-80 vehicles per system
    Lifting capacity
    2350kg
    Vehicle size
    Length 5300mm, Height up to 2050mm
    Lifting speed
    up to 50m/min
  • Equipment: S-VRC-2 — scissor vertical reciprocating conveyor
    Parking systems

    S-VRC-2 — scissor vertical reciprocating conveyor

    A system aimed at the shortage of parking spaces caused by the rapid growth in car numbers. It is dual-functional, working either as a parking lift that stacks one vehicle on top of another, or as an elevator that transports vehicles between the ground and a basement parking floor. When it folds down the top platform becomes completely invisible and can be covered with suitable pavement for a sense of order and elegance.

    • Dual functions, independent parking or car transportation
    • Possible to décor the top platform and make it disappear
    • Optional to lift 2 cars up together
    • Overall lifting capacity: up to 6000kg
    Overall lifting capacity
    up to 6000kg
    Platform size
    up to 6000mm long, and 5000mm wide
    Max platforms
    Max triple platforms are possible
  • Equipment: ELEPARK — automatic elevator-type tower parking system
    Parking systems

    ELEPARK — automatic elevator-type tower parking system

    ELEPARK is ShinMaywa's elevator-type (tower) automatic parking system that stores cars on pallets in a compact tower. Vehicles are carried by a traction-drive lift and positioned by a high-precision robot arm, so only one mechanism moves the cars. It can be supplied as a high-rise type for buildings over 100 m and includes extensive safety, flood and earthquake protection plus barrier-free and EV-charging options.

    • Space-saving design with high storage efficiency; high-rise type available for buildings over 100 m
    • Safety first: more than 20 sensors, emergency escape door, fall-prevention structure and automatic retry control
    • Earthquake protection with a proprietary pallet-locking mechanism (no pallet fall in past earthquakes)
    • Flood mitigation: no electrics inside the pit, control panel above entry level, automatic elevator evacuation
    System
    Elevator Type Parking System (tower / high-rise)
    Storable vehicle types
    SUV (AXH) max. 2,000 mm high, MIDDLE (AXM) max. 1,750 mm high, SEDAN (AX) max. 1,550 mm high; max. 2,500 kg each
    Max. vehicle length / weight
    5,300 mm / 2,500 kg (2,700 kg option)
    Drive motor
    18.5 kW (37 kW option can lift up to 2,700 kg)
    Lift drive
    traction drive system (technology used for passenger elevators)
    Sensors
    more than 20 (30 with the 3 vehicle types MIX)
    Emergency stop buttons
    7 locations (6 in the facility, 1 in the control panel)
    Pallet edge guard height
    150 mm
    Gap between pallet and passage
    less than 20 mm
    Earthquake resistance
    pallet locking mechanism, horizontal seismic intensity 1.0
    Tower height (example ET3AXH-40T1, 40 SUVs)
    45,460 mm from entry level (EL)
  • Equipment: Z-Park TPB — ground 2-level puzzle parking system
    Parking systems

    Z-Park TPB — ground 2-level puzzle parking system

    Z-Park TPB is a ground two-level puzzle-type mechanical parking system in which upper pallets descend and ground pallets traverse sideways to bring a chosen car to the entry. From 2 to 8 rows can be arranged. It is aimed at small, medium and large vehicles and is offered with a pit or without a pit.

    • Japanese standard safety equipment
    • Front gate for each row, rear confirmation mirrors and intrusion sensors
    • Unmanned confirmation input device before operation can restart
    • Pallet receivers and pallet misalignment detection devices
    System
    GROUND 2-LEVEL (PUZZLE TYPE)
    Number of rows
    from 2 to 8 rows
    Car sizes - length
    4850 / 5050 / 5300 mm (small / medium / large)
    Car sizes - width
    1850 / 1850 / 1950 mm
    Car sizes - weight
    2000 / 2000 / 2300 kg
    Pitch: P
    2400 / 2400 / 2500 mm
    Required width: W2
    P x N + 290 (N = number of rows)
    Pit width: W1
    P x N - 160
    Pit length: L1
    5050 / 5250 / 5500 mm
    Column center: L2
    5550 / 5750 / 6000 mm
    Required ceiling height: H1
    3705 / 3960 / 4510 mm
    Ascend/descend drive
    electromotion (with roller chain drive)
    Ascend/descend motor
    2.2 kW brake motor 3-phase AC 200/220 V (50/60 Hz)
    Traverse motor
    0.2 kW brake motor 3-phase AC 200/220 V (50/60 Hz)
    Operation system
    liquid crystal panel (touch panel)
  • Equipment: Z-Park TPBW — ground 2-level puzzle/tandem parking system
    Parking systems

    Z-Park TPBW — ground 2-level puzzle/tandem parking system

    Z-Park TPBW is a ground two-level puzzle/tandem parking system that combines a front machine with a rear machine, letting a retrieved car pass through the front machine as pallets move. From 2 to 6 rows are possible. It suits small, medium and large vehicles.

    • Japanese standard safety equipment
    • Front machine and rear machine layout with tandem storage
    • Front gates for each row, rear confirmation mirrors and sensors
    • Unmanned confirmation input device before operation restarts
    System
    GROUND 2-LEVEL (PUZZLE/TANDEM TYPE)
    Number of rows
    from 2 to 6 rows
    Car sizes - length
    4850 / 5050 / 5300 mm (small / medium / large)
    Car sizes - width
    1850 / 1850 / 1950 mm
    Car sizes - weight
    2000 / 2000 / 2300 kg
    Pitch: P
    2400 / 2400 / 2500 mm
    Required width: W2
    P x N + 290 (N = number of rows)
    Required length
    L2 x 2 + 575
    Column center: L2
    5550 / 5750 / 6000 mm
    Required ceiling height: H1
    3705 / 3960 / 4510 mm
    Ascend/descend drive
    electromotion (with roller chain drive)
    Ascend/descend motor
    2.2 kW brake motor 3-phase AC 200/220 V (50/60 Hz)
    Traverse motor
    0.2 kW brake motor 3-phase AC 200/220 V (50/60 Hz)
  • Equipment: Z-Park TPJ — ground 3-5 level puzzle parking system
    Parking systems

    Z-Park TPJ — ground 3-5 level puzzle parking system

    Z-Park TPJ is a puzzle-type mechanical parking system built on three, four or five levels (models TPJ3, TPJ4, TPJ5). Ground-level pallets traverse and the ascent/descent pallets bring a chosen car down to the drive-in level. It is designed for small, medium and large vehicles with a pit or without a pit.

    • Japanese standard safety equipment
    • Pit or pitless foundation; large, medium and small vehicle sizes
    • Front gates for each row, sensors and rear confirmation mirrors
    • Unmanned confirmation input device and operation interlock
    System
    GROUND 3 to 5-LEVEL (PUZZLE TYPE)
    Models
    TPJ3 (3-level), TPJ4 (4-level), TPJ5 (5-level)
    Available number of rows
    3 and 4-level: 2 to 8; 5-level: 2 to 7
    Car sizes - length
    4850 / 5050 / 5300 mm
    Car sizes - width
    1850 / 1850 / 1950 mm
    Car sizes - weight
    2200 / 2200 / 2300 kg
    Pitch: P
    2400 / 2400 / 2500 mm
    Required width: W2
    P x N + 290 (N = number of rows)
    Column center: L2
    5710 / 5910 / 6160 mm
    Pit width: W1 (only for a pit)
    P x N - 160
    Pit length: L1 (only for a pit)
    5050 / 5250 / 5500 mm
    Required ceiling height: H1
    TPJ5 8675 / 9475 / 9775 mm; TPJ4 7015 / 7815 / 8915 mm; TPJ3 5355 / 6155 / 6705 mm
    Machine height: H2
    TPJ5 7440 / 7690 / 7990 mm; TPJ4 5780 / 6030 / 7130 mm; TPJ3 4120 / 4370 / 4920 mm
    Ascend/descend motor
    2.2 kW brake motor 3-phase AC 200/220 V (50/60 Hz)
    Traverse motor
    0.2 kW brake motor 3-phase AC 200/220 V (50/60 Hz)
  • Equipment: Z-Park TPJW — ground 3-5 level puzzle/tandem parking system
    Parking systems

    Z-Park TPJW — ground 3-5 level puzzle/tandem parking system

    Z-Park TPJW is a puzzle/tandem parking system in three, four or five levels (TPJW3, TPJW4, TPJW5) with a front machine and a rear machine. A retrieved car passes through the front machine while pallets traverse and ascend/descend. It is intended for small, medium and large vehicles.

    • Japanese standard safety equipment
    • Front machine and rear machine tandem configuration
    • Available in 3, 4 and 5 levels with different row counts
    • Front gates for each row, sensors and rear confirmation mirrors
    System
    GROUND 3 to 5-LEVEL (PUZZLE/TANDEM TYPE)
    Models
    TPJW3 (3-level), TPJW4 (4-level), TPJW5 (5-level)
    Available number of rows
    3-level: 2 to 6 rows; 4-level: 2 to 4 rows; 5-level: 2 to 3 rows
    Car sizes - length
    4850 / 5050 / 5300 mm
    Car sizes - width
    1850 / 1850 / 1950 mm
    Car sizes - weight
    2200 / 2200 / 2300 kg
    Pitch: P
    2400 / 2400 / 2500 mm
    Required width: W2
    P x N + 290 (N = number of rows)
    Required length
    L2 x 2 + 810
    Column center: L2
    5710 / 5910 / 6160 mm
    Required ceiling height: H1
    TPJ5 8675 / 9475 / 9775 mm; TPJ4 7015 / 7815 / 8915 mm; TPJ3 5355 / 6155 / 6705 mm
    Machine height: H2
    TPJ5 7440 / 7690 / 7990 mm; TPJ4 5780 / 6030 / 7130 mm; TPJ3 4120 / 4370 / 4920 mm
    Ascend/descend motor
    2.2 kW brake motor 3-phase AC 200/220 V (50/60 Hz)
    Traverse motor
    0.2 kW brake motor 3-phase AC 200/220 V (50/60 Hz)
  • Equipment: F-Sips — horizontal puzzle parking system
    Parking systems

    F-Sips — horizontal puzzle parking system

    F-Sips is a new horizontal puzzle-type parking system in which each pallet is individually driven, so storage spots and lift layouts can be arranged to fit irregular, non-square and limited architectural spaces. It provides more parking on a given area by minimising machine depth, and it uses a smart route analysis system to keep waiting times short.

    • High space efficiency: more parking space within the planned area and reduced machine depth
    • High layout flexibility: storage spots and lift layouts match irregular and non-square spaces by avoiding columns and walls
    • High usability: wide flat parking space, easy to park low-ground-clearance vehicles and user friendly for entry and exit
    • Exit smart route analysis always chooses the quickest route for minimum waiting time
    System
    Horizontal Puzzle Type
    Pallet drive
    individually driven pallets
    Parking surface
    wide and flat with Standard flat-pallet
    Control
    exit smart route analysis system (quickest route)
  • Equipment: G-Sips — multi floor cart and lift parking system
    Parking systems

    G-Sips — multi floor cart and lift parking system

    G-Sips is a multi-floor automatic parking system in which floor CARTs and LIFTs operate independently, letting the layout resemble conventional parking on the lower floors or underground while still securing a large number of spaces. It supports a wide range of vehicle dimensions and ancillary support systems, from practical uses to high-luxury office and condominium projects.

    • High reliability and safety: independent CART/LIFT operation with reliable control, sensors, and pallets securing both vehicle and user safety
    • Easy to introduce: simply secures a large number of parking spaces similar to conventional parking layout
    • Easy to customize: vehicle dimensions to option ancillary support systems tailored to the customer's needs
    • Suitable for both practical and high-luxury office/condo uses
    System
    Multi Floor Type
    Handling
    independent operation of each floor CARTs and LIFTs
    Installation
    for architectural layouts similar to conventional parking on lower floors or underground
  • Equipment: MultiBase U10/U20 — underfloor (invisible) parking platform
    Parking systems

    MultiBase U10/U20 — underfloor (invisible) parking platform

    MultiBase U10 and U20 are underfloor platforms that let vehicles disappear completely underground. The top platform closes flush with the ground so the surface can be fully driven on and individually landscaped (grass, sand or paving). No external frame is required, and up to two parking levels can be submerged.

    • Cars disappear underground - not a single vehicle is visible when closed
    • Creates space in front gardens, back gardens or green areas
    • Easy, safe and fast parking / retrieval; car in or out in next to no time
    • No external frame, so it blends easily into the surroundings
    Models
    MultiBase U10 (one car) / MultiBase U20 (two cars, one above the other)
    Parking levels
    up to two parking levels can be submerged underground
    Parking space width
    up to 2.70 m
    Top platform
    closes flush with the ground; can be driven on and customised (grass, sand, paving stones)
    Frame
    no external frame required
    Parking type
    independent parking with pit
  • Equipment: MultiBase 2042 — double parker (mechanical parking system)
    Parking systems

    MultiBase 2042 — double parker (mechanical parking system)

    MultiBase 2042 is described as the most effective premium parker from Klaus Multiparking. A single platform holds two cars or a double platform holds four, and the system is chosen especially for its low installation height and shallow pit depth. It provides independent parking with a pit.

    • The most effective premium parker
    • Single platform for two cars or double platform for four cars
    • The space-saving wonder among the multiparking systems
    • Ideal choice with low installation height and pit depth
    Parking type
    independent parking with pit
    Platform layout
    single platform for two or double platform for four cars
    Installation height / pit depth
    low installation height and pit depth
  • Equipment: MultiBase 2072i — double parker (mechanical parking system)
    Parking systems

    MultiBase 2072i — double parker (mechanical parking system)

    MultiBase 2072i is the most comfortable premium parker in the Klaus Multiparking range. Offset pillars allow the vehicle doors to open wide and all vehicles stand on horizontal platforms. It is suitable for vehicles up to 215 cm in height and provides independent parking with a pit.

    • The most comfortable premium parker
    • Offset pillars allow wide opening of vehicle doors
    • All vehicles on horizontal platforms
    • Suitable for vehicles up to 215 cm in height
    Parking type
    independent parking with pit
    Platform layout
    single platform for two or double platform for four cars
    Pillars
    offset pillars allow wide opening of vehicle doors
    Suitable for vehicles up to
    215 cm in height
    Platform position
    all vehicles on horizontal platforms
  • Equipment: MultiBase 2078i — double parker (mechanical parking system)
    Parking systems

    MultiBase 2078i — double parker (mechanical parking system)

    MultiBase 2078i is the most space-saving premium parker from Klaus Multiparking. Inclined platforms reduce the installation height by up to 30 cm compared with the MultiBase 2072i. During access the upper platform stays horizontal while the lower platform tilts, and offset steel pillars make entry and exit comfortable.

    • The most space-saving premium parker
    • Up to 30-cm-lower installation height than the MultiBase 2072i thanks to inclined platforms
    • Upper platform horizontal while the lower platform is inclined during access
    • Comfortable entry and exit thanks to offset steel pillars
    Parking type
    independent parking with pit
    Platform layout
    single platform for two or double platform for four cars
    Installation height
    up to 30 cm lower than the MultiBase 2072i thanks to inclined platforms
    Platform positions
    during access the upper platform remains horizontal while the lower platform is inclined
    Pillars
    offset steel pillars
  • Equipment: MultiBase G63 — double parker / car stacker (mechanical parking system)
    Parking systems

    MultiBase G63 — double parker / car stacker (mechanical parking system)

    MultiBase G63 is the car stacker among the Klaus premium parkers. A single platform stacks three cars or a double platform stacks six, and all vehicles stand on horizontal platforms. It is an independent parking system with a pit and is also available in an outdoor version.

    • The car stacker among the premium parkers
    • Single platform for three cars or double platform for six cars
    • All vehicles on horizontal platforms
    • Independent parking with pit
    Parking type
    independent parking with pit
    Platform layout
    single platform for three cars or double platform for six cars
    Platforms
    all vehicles on horizontal platforms
  • Equipment: SingleVario 2061 — stack parker (mechanical parking system, dependent parking)
    Parking systems

    SingleVario 2061 — stack parker (mechanical parking system, dependent parking)

    SingleVario 2061 is the most flexible parker for retrofitting, offering a simple and inexpensive way to turn one parking space into two. It can be adapted to different vehicle heights at any time and is a dependent parking system that needs no pit. It is available as a single platform.

    • The most flexible parker for retrofitting
    • A simple and inexpensive way to turn one parking space into two
    • Can be adapted to different vehicle heights at any time
    • For dependent parking without a pit
    Parking type
    dependent parking without a pit
    Platform layout
    single platform
    Vehicle heights
    can be adapted to different vehicle heights at any time
    Retrofit
    also available as an outdoor version
  • Equipment: TrendVario 6100 — semi-automatic parking system (with pit)
    Parking systems

    TrendVario 6100 — semi-automatic parking system (with pit)

    TrendVario 6100 is the premium semi-automatic parking system with a pit. Lower-floor platforms move vertically and ground-floor platforms horizontally, so a car on the lower floor can be raised to the drive-in level. The smallest possible unit is three parking spaces.

    • Premium semi-automatic parking system with a pit
    • Lower floor (LF) platforms moved vertically, ground floor (GF) platforms horizontally
    • Smallest possible unit comprises three parking spaces (one on GF, two on LF)
    • Up to 29 parking spaces with 15 grids next to each other
    System
    semi-automatic parking system with a pit
    Grids / parking spaces
    15 grids next to each other - up to 29 parking spaces
    Building height
    from 220 cm
    Pit depth
    175 cm to 240 cm in 5 cm increments
    Vehicle dimensions
    height 150 cm to 245 cm, length 500 cm to 520 cm
    Parking type
    independent parking
  • Equipment: TrendVario 6100+ — semi-automatic parking system (with drive-through pit)
    Parking systems

    TrendVario 6100+ — semi-automatic parking system (with drive-through pit)

    TrendVario 6100+ is the premium semi-automatic parking system with a pit that can be driven through. It can be combined with the TrendVario 6100, 6100+, 6200+, 6300 and 6300+ systems, allowing several rows to be placed one behind the other without additional access lanes.

    • Premium semi-automatic parking system with a drive-through pit
    • Can be combined with other TrendVario models to save access lanes
    • Up to 28 parking spaces in combined rows and grids
    • For independent parking
    System
    semi-automatic parking system with a pit that can be driven through
    Combination
    can be combined with TrendVario 6100, 6100+, 6200+, 6300 and 6300+
    Grids / parking spaces
    four rows behind each other and four grids next to each other - up to 28 parking spaces
    Building height
    from 220 cm
    Pit depth
    200 cm to 250 cm in 5 cm increments
    Vehicle dimensions
    height 150 to 245 cm, length 500 cm to 520 cm
    Parking type
    independent parking
  • Equipment: TrendVario 6200+ — semi-automatic parking system (pitless, drive-through)
    Parking systems

    TrendVario 6200+ — semi-automatic parking system (pitless, drive-through)

    TrendVario 6200+ is the premium semi-automatic parking system without a pit that can be driven through. Upper-floor platforms move vertically and ground-floor platforms horizontally, and the system can be combined with the TrendVario 6100, 6100+, 6200+, 6300 and 6300+ models. The smallest unit is three parking spaces.

    • Premium semi-automatic parking system without a pit, drive-through
    • Upper floor (UF) platforms moved vertically, ground floor (GF) platforms horizontally
    • Smallest possible unit comprises three parking spaces (one on GF, two on UF)
    • Combined with other TrendVario models without additional access lanes
    System
    semi-automatic parking system without a pit that can be driven through
    Combination
    combined with TrendVario 6100, 6100+, 6200+, 6300 and 6300+
    Grids / parking spaces
    15 grids next to each other - up to 29 parking spaces; four rows behind each other and four grids next to each other - up to 28 parking spaces
    Building height
    from 330 cm
    Vehicle dimensions
    height 150 to 220 cm, length 500 cm to 520 cm
    Parking type
    independent parking
  • Equipment: TrendVario 6300 — semi-automatic parking system (three levels, with pit)
    Parking systems

    TrendVario 6300 — semi-automatic parking system (three levels, with pit)

    TrendVario 6300 is the premium semi-automatic parking system with three parking levels and a pit. Lower and upper floor platforms move vertically while ground-floor platforms move horizontally, letting a car above or below be brought to the drive-in level. The smallest unit is five parking spaces.

    • Premium semi-automatic parking system with three parking levels and a pit
    • Lower floor (LF) and upper floor (UF) platforms moved vertically, ground floor (GF) horizontally
    • Smallest possible unit comprises five parking spaces (two UF, one GF, two LF)
    • Up to 29 parking spaces
    System
    semi-automatic parking system with three parking levels and a pit
    Grids / parking spaces
    10 grids next to each other - up to 29 parking spaces
    Building height
    from 325 cm
    Pit depth
    175 cm to 240 cm in 5 cm increments
    Vehicle dimensions
    height 150 to 220 cm, length 500 cm to 520 cm
    Parking type
    independent parking
  • Equipment: TrendVario 6300+ — semi-automatic parking system (drive-through pit)
    Parking systems

    TrendVario 6300+ — semi-automatic parking system (drive-through pit)

    TrendVario 6300+ is the premium semi-automatic parking system with a pit that can be driven through and is combined with the TrendVario 6100, 6100+, 6200+, 6300 and 6300+ models. Up to 44 parking spaces are possible across four rows and four grids.

    • Premium semi-automatic parking system with a drive-through pit
    • Up to 44 parking spaces - the largest of the TrendVario models
    • Combined with other TrendVario models without additional access lanes
    • For independent parking
    System
    semi-automatic parking system with a pit that can be driven through
    Combination
    combined with TrendVario 6100, 6100+, 6200+, 6300 and 6300+
    Grids / parking spaces
    four rows behind each other and four grids next to each other - up to 44 parking spaces
    Building height
    from 335 cm
    Pit depth
    200 cm to 250 cm in 5 cm increments
    Vehicle dimensions
    height 150 to 220 cm, length 500 cm to 520 cm
    Parking type
    independent parking
  • Equipment: kVario 8000 — semi-automatic parking system (latest generation)
    Parking systems

    kVario 8000 — semi-automatic parking system (latest generation)

    kVario 8000 is described as the latest generation of semi-automatic parking systems. It adapts to the construction project either without a pit on a simple base slab or with a pit for integration into the building, and enables efficient parking solutions for buildings with up to five levels. It can be monitored in real time via ParkBeat.

    • With or without pit solutions for maximum planning flexibility
    • Access only every 2nd grid - no access lane needed on the edge, more open space
    • Space-efficient corner construction and use of previously undeveloped areas
    • Online monitoring with ParkBeat for quick fault detection and less downtime
    System
    semi-automatic parking system, latest generation
    Levels
    up to 5 levels (4 upper floors, ground floor and 4 lower floors)
    System variants
    11 configurable system variants
    Platform widths
    5 variants (230-270 cm)
    Pit length
    600 cm, 620 cm (for vehicle lengths up to 520 cm)
    Vehicle parking height
    from 170 to 210 cm (on the ground floor at least 200 cm)
    Maximum load
    standard 2.0 t per parking space; up to 3.0 t possible
    E-mobility
    charging infrastructure up to 22 kW; retrofit-compatible
    Platform profile
    StandardGrip, EasyWalk or AluLongLife (12-year guarantee)
    Access
    10-inch touch display, SmartChip (RFID), SmartPortable, SmartApp
  • Equipment: SpaceVario CP2062 — semi-automatic stack parker (2-level platform system)
    Parking systems

    SpaceVario CP2062 — semi-automatic stack parker (2-level platform system)

    SpaceVario CP2062 is a 2-level platform parking system for parking two vehicles one above the other on a single platform (SP) or four on a double platform (DP). Access to the parking spaces is horizontal and the platforms can be fitted with doors. It is a compact way to double or quadruple parking on a small floor area.

    • Doubles (SP) or quadruples (DP) the number of parking spaces on a small area
    • Platforms accessible horizontally; pit installation
    • Vehicle height on the upper space can be up to 215 cm depending on the type
    • Load can subsequently be up-weighted to 2600 kg
    Type
    SpaceVario CP2062
    Version
    SP (single platform) = 2 vehicles; DP (double platform) = 4 vehicles
    Parking spaces
    accessible horizontally
    Weight
    SP 2000 / 2600 kg; DP 2000 / 2600 kg (upweighting to 2600 kg possible)
    Wheel load
    500 / 650 kg
    Vehicle width
    190 cm with platform width 230 cm
    System types (GTH / GTV)
    CP2062-170 (170/175), CP2062-185 (185/190), CP2062-195 (195/200), CP2062-205 (205/210), CP2062-215 (215/220)
    Clear platform width
    SP 230-270 cm; DP 460-540 cm
    Installation
    indoor or outdoor
    Conformity
    DIN EN 14010, EC Machinery Directive 2006/42/EC; voluntary TUV SUD test
  • Equipment: SpaceVario CP61 — semi-automatic stack parker (2-level dependent parking)
    Parking systems

    SpaceVario CP61 — semi-automatic stack parker (2-level dependent parking)

    SpaceVario CP61 is a single-platform (SP) multiparking system for dependent parking of two vehicles one on top of the other. The lower vehicle parks directly on the floor plate and must exit before the platform is lowered. It is a hydraulic system with no pit, and upweighting to 2600 kg is possible.

    • Dependent parking of 2 vehicles one on top of the other
    • Lower vehicle parks directly on the floor plate and must exit before lowering
    • Upweighting to 2600 kg is subsequently possible
    • Hydraulic drive (2 columns, 1 platform, 1 hydraulic cylinder)
    Type
    SpaceVario CP61 2.6
    Version
    SP (single platform) = 2 vehicles
    Parking type
    dependent parking
    Weight
    2600 kg / 2000 kg (upweighting to 2600 kg subsequently possible)
    Wheel load
    650 kg / 500 kg
    Vehicle width
    190 cm with platform width 230 cm
    System types (vehicle height, lower)
    CP61-160 (150), CP61-170 (160), CP61-180 (170), CP61-190 (180), CP61-200 (190), CP61-210 (200)
    Drive
    hydraulic cylinder with mechanical synchronisation
    Conformity
    DIN EN 14010, EC Machinery Directive 2006/42/EC; voluntary TUV SUD test
  • Equipment: SpaceVario CPU10 — semi-automatic underground stack parker
    Parking systems

    SpaceVario CPU10 — semi-automatic underground stack parker

    SpaceVario CPU10 is a single-platform underground parking system that parks one vehicle directly plus one vehicle on the upper platform above it. The upper platform is accessible at ground level and, when lowered, can also be used as a parking space. A separated maintenance shaft accommodates the hydraulic unit.

    • Underground single-platform system; one car on the floor plus one on the upper platform
    • Upper platform accessible at ground level and usable as a parking space when lowered
    • Separated maintenance shaft houses the hydraulic unit
    • After operation the system moves into the lowermost limit position (key blocking)
    Type
    SpaceVario CPU10 EB
    Version
    SP (single platform) = 1 vehicle + 1 vehicle on the upper platform
    System types (pit depth GT / H / vehicle height lower)
    CPU10 EB-250 (GT 250, H 210, 165); CPU10 EB-285 (GT 285, H 245, 200)
    Weight
    upper 2600 kg / lower 2000 kg (lower up-weightable to 2600 kg)
    Wheel load
    650 kg / 500 kg
    Vehicle width
    190 cm with platform width 230 cm
    Pit length
    530 cm (vehicles up to 5.0 m) / 550 cm (vehicles up to 5.2 m)
    Conformity
    DIN EN 14010, EC Machinery Directive 2006/42/EC; voluntary TUV SUD test
  • Equipment: SpaceVario CPU20 — semi-automatic underground stack parker
    Parking systems

    SpaceVario CPU20 — semi-automatic underground stack parker

    SpaceVario CPU20 is a single-platform underground parking system that parks two vehicles plus one vehicle on the upper platform above them. The upper platform is accessible at ground level and, when lowered, can be used as an additional parking space. A separated maintenance shaft holds the hydraulic unit.

    • Underground single-platform system; two cars on the floor plus one on the upper platform
    • Upper platform accessible at ground level and usable as a parking space when lowered
    • Separated maintenance shaft houses the hydraulic unit
    • After operation the system moves into the lowermost limit position (key blocking)
    Type
    SpaceVario CPU20 EB
    Version
    SP (single platform) = 2 vehicles + 1 vehicle on the upper platform
    System types (pit depth GT / H / vehicle height lower)
    CPU20 EB-425 (GT 425, H 385, 165); CPU20 EB-495 (GT 495, H 455, 200)
    Weight
    upper 2600 kg / lower 2000 kg (lower up-weightable to 2600 kg)
    Wheel load
    650 kg / 500 kg
    Vehicle width
    190 cm with platform width 230 cm
    Pit length
    530 cm (vehicles up to 5.0 m) / 550 cm (vehicles up to 5.2 m)
    Conformity
    DIN EN 14010, EC Machinery Directive 2006/42/EC; voluntary TUV SUD test
  • Equipment: MasterVario R2 — fully automatic tower parking system
    Parking systems

    MasterVario R2 — fully automatic tower parking system

    MasterVario R2 (R2L/R2C) is a fully automatic tower system that combines a very small ground space with maximum vertical extension. Vehicles are transported by a lift that takes them directly to a free parking space, giving short access times. It handles standard cars and SUVs and is available above ground, underground or as a combination.

    • Optimal use of a small ground area with maximum vertical extension
    • Fast access times on small plots
    • Can be installed above ground, underground or as a combination
    • Suitable for standard cars and SUVs; two different car heights possible
    System
    tower system (R2L lengthways storage, R2C sideways storage)
    Required ground space
    low
    Vertical levels
    up to 15 parking levels
    Horizontal levels
    1 to 6 parking spaces per level
    Vehicle dimensions
    length 520 cm, width 215 cm (further dimensions optional), height as required, two different car heights possible
    Parking space layout
    one, two or three rows to the right and/or left of the lift (C = sideways storage, L = lengthways storage)
    Control
    access control via transponder, remote control
    Transfer compartment
    at ground level or in the basement
    Vehicle turntable
    optionally available
    Number of parking spaces
    max. 50
    Standard load per parking space
    2500 kg
  • Equipment: MasterVario R3 — fully automatic shelf parking system
    Parking systems

    MasterVario R3 — fully automatic shelf parking system

    MasterVario R3 (R3C/R3L) is a fully automatic shelf system built like a high-bay warehouse, transporting vehicles vertically and diagonally. It is ideal for a large number of parking spaces on long and narrow sites or buildings. To keep access times short, no more than 50 to 60 vehicles should be allocated to each transfer compartment.

    • Design borrowed from high-bay warehouses; vertical and diagonal transport
    • Ideal for long and narrow sites with a large number of parking spaces
    • Up to 10 levels and 30 vehicles per level
    • Vehicles of different heights can be accommodated
    System
    shelf system (R3C sideways storage, R3L lengthways storage)
    Required ground space
    long
    Vertical levels
    up to 10 parking levels
    Horizontal levels
    up to 30 parking spaces per level
    Vehicle dimensions
    length 520 cm, width 215 cm (further dimensions optional), height as required, two different car heights possible
    Parking space layout
    two or three rows to the right and/or left of the storage and retrieval unit; R3C: 10 vehicles behind each other, R3L: 20 vehicles next to each other
    Control
    access control via transponder, remote control
    Transfer compartment
    at ground level or in the basement
    Number of parking spaces
    max. 50-60 per transfer compartment
    Standard load per parking space
    2500 kg
  • Equipment: MasterVario F2 — fully automatic layer parking system (single row)
    Parking systems

    MasterVario F2 — fully automatic layer parking system (single row)

    MasterVario F2 is a single-row fully automatic layer system for dense parking where a high parking-space density is required. It uses the available space on several parking levels and is ideal for narrow sites. Up to five levels can be installed, and the vehicle height must be uniform across the system.

    • High parking-space density on several levels
    • Ideal for narrow sites (single-row)
    • Up to 5 levels, 4 to 8 vehicles per level
    • Vehicle height can be selected (uniform per system)
    System
    layer system, single-row
    Required ground space
    low
    Vertical levels
    up to 5 parking levels
    Horizontal levels
    per level one row for 4 to 8 vehicles
    Vehicle dimensions
    length 520 cm, width 215 cm (other dimensions optional), height selectable but uniform
    Control
    access control via transponder, remote control
    Transfer compartment
    at ground level or underground
    Number of parking spaces
    max. 50
    Standard load per parking space
    2500 kg
  • Equipment: MasterVario F3 — fully automatic layer parking system (multi-row)
    Parking systems

    MasterVario F3 — fully automatic layer parking system (multi-row)

    MasterVario F3 is the multi-row version of the Klaus automatic layer system, suited to square sites where a high parking-space density is required. Up to five levels can be built and each level can have two to five rows. Different vehicle heights per level are possible.

    • High parking-space density; suitable for square sites with several rows
    • Up to 5 levels, 2 to 5 rows per level
    • Different vehicle heights per level possible
    • Suitable for up to 50 vehicles
    System
    layer system, multi-row
    Required ground space
    low
    Vertical levels
    up to 5 parking levels
    Horizontal levels
    per level 2 to 5 rows, per row up to 8 vehicles
    Vehicle dimensions
    length 520 cm, width 215 cm (other dimensions optional), different heights per level possible
    Control
    access control via transponder, remote control
    Number of parking spaces
    max. 50
    Standard load per parking space
    2500 kg
  • Equipment: MasterVario LS — fully automatic lift/shuttle parking system
    Parking systems

    MasterVario LS — fully automatic lift/shuttle parking system

    MasterVario LS applies the design principle of high-bay warehouses and can accommodate a large number of vehicles. Vehicles are taken by one or more lifts to the parking levels and then moved by a shuttle to a free space. It is ideal for square sites with a large ground area and the lifts and shuttles can work in parallel for fast access.

    • Design principle of high-bay warehouses; large vehicle capacity
    • Lifts and shuttles work in parallel for fast access times
    • System detects the vehicle height on entry and routes it to the right level
    • Ideal for square sites with a large ground area
    System
    lift/shuttle system
    Required ground space
    square
    Vertical levels
    2 to 10 parking levels
    Horizontal levels
    up to 60 parking spaces per parking level in one or two rows
    Vehicle dimensions
    length 520 cm, width 215 cm (further dimensions optional), height selectable, two different car heights possible
    Shuttle
    horizontal layout of cars on the parking levels
    Control
    access control via transponder, remote control
    Transfer compartment
    at ground level or underground; several transfer compartments possible
    Number of parking spaces
    min. 80
    Standard load per parking space
    2500 kg
  • Equipment: MasterVario S — fully automatic smart parking system
    Parking systems

    MasterVario S — fully automatic smart parking system

    MasterVario S is a smart system that can be hidden completely out of sight, with the access station retracting entirely after use so the surface becomes drivable. It needs only a small, narrow site under 3.0 m wide and is described as cost-effective. There is room for all normal vehicle models.

    • Requires only a small, narrow site (under 3.0 m wide)
    • Can be made completely invisible - the access station retracts fully
    • Surface is drivable when the access station is retracted
    • Top surface can be freely designed (cassette-type cover)
    System
    smart system
    Ground space requirement
    small and narrow
    Installation width required
    less than 3.0 m
    Vertical levels
    2 to 6 parking levels
    Horizontal levels
    1 to 4 car parking spaces per parking level
    Vehicle dimensions
    3 vehicle heights and 3 vehicle lengths possible (uniform per system)
    Layout
    underground, single or double, in each case in front of and/or behind the access station
    Access station
    layout flush with the ground, drivable / walkable when retracted
    Control
    access control via computer terminal and transponder
    Number of parking spaces
    max. 23
    Standard load per parking space
    2000 kg
  • Equipment: ParkBoard PE/PH — parking pallet system (longitudinal)
    Parking systems

    ParkBoard PE/PH — parking pallet system (longitudinal)

    ParkBoard PE and PH are parking pallets that move in the longitudinal direction to create additional parking spaces in unused areas and driveways of existing garages. At the touch of a button the pallets are moved along rails by an electric motor to give access to the desired space. ParkBoard PE is for one vehicle, ParkBoard PH for two vehicles each.

    • Creates additional parking spaces in unused areas and driveways
    • At the touch of a button the pallets move along rails by an electric motor
    • Available for one vehicle (PE) or two vehicles each (PH)
    • Can be combined with other Klaus premium parking systems
    Movement
    pallets move in longitudinal direction
    Models
    ParkBoard PE (one vehicle) / ParkBoard PH (two vehicles each)
    Drive
    electric motor, pallets moved along rails
    Retrofit
    can be retrofitted in existing garages
  • Equipment: ParkBoard PQ — parking pallet system (transverse)
    Parking systems

    ParkBoard PQ — parking pallet system (transverse)

    ParkBoard PQ is a parking pallet system whose pallets move in the transverse direction to create additional parking spaces in unused areas and drives. At the touch of a button on a selection panel the pallets move transversely on rails. Multiple ParkBoard PQ systems can be arranged side by side and in several rows one behind the other.

    • Creates additional parking spaces in unused areas and driveways
    • At the touch of a button on a selection panel the pallets move transversely on rails
    • Multiple systems can be arranged side by side and in several rows
    • For one vehicle each
    Movement
    pallets move in transverse direction
    Control
    selection panel (transponder or ten-button keypad)
    Layout
    multiple systems side by side and in several rows one behind the other
    Capacity
    for one vehicle each
  • Equipment: ParkDisc D450 — parking turntable (turning platform)
    Parking systems

    ParkDisc D450 — parking turntable (turning platform)

    ParkDisc D450 is a turntable that serves as a parking aid in confined garages where there is insufficient room to turn the vehicle. The car is turned once around its own axis and can then be driven forwards out of the garage. It is available as an overfloor and underfloor version.

    • Optimum comfort when parking and driving out
    • Parking aid in confined garages where there is insufficient room to turn the vehicle
    • The vehicle is turned once around its own axis and can be driven forwards out of the garage
    • Available as an overfloor and underfloor version
    Function
    turntable / turning platform, turns the vehicle once around its own axis
    Versions
    overfloor and underfloor version
  • Equipment: BikeSafe XL — motorcycle parking stand
    Parking systems

    BikeSafe XL — motorcycle parking stand

    BikeSafe XL is a motorcycle stand that allows fast and secure motorcycle parking within a Klaus parking system. The front wheel is rolled into the stand, after which the motorcycle stands stably ready for lashing. It does not require the main or side stand, so the motorcycle cannot topple.

    • Fast, secure motorcycle parking in the parking system
    • Easy to use; motorcycle main or side stands not necessary
    • Stable stand, no toppling
    • Lashing straps are very easy to use (mechanical system pays out and reels in straps)
    Use
    motorcycle stand for parking systems
    Tyre sizes
    12 - 21 inches
    Tyre widths
    up to 210 mm
    Suitability
    only for level platforms which are moved vertically
    Platform base sections
    AluLongLife, EasyWalk, StandardGrip
  • Equipment: BikeSafe XS — bicycle parking stand
    Parking systems

    BikeSafe XS — bicycle parking stand

    BikeSafe XS is a bicycle stand for fast and secure bicycle parking within a Klaus parking system. The front wheel of the bike is rolled onto the stand and the height-adjustable pedal arm automatically holds and stabilises the bike. It suits all bikes and works on platforms driven on in level or inclined positions.

    • Fast, secure bicycle parking in the parking system
    • Easy to use; suitable for all bikes
    • Stable stand, no toppling
    • Pedal arm is height-adjustable for a wide range of bike types
    Use
    bicycle stand for parking systems
    Suitability
    suitable for all bikes
    Pedal arm
    height-adjustable
    Platform position
    for platforms driven on in level or inclined positions
    Platform base sections
    AluLongLife, EasyWalk, StandardGrip
  • Equipment: E-Plug-in — EV charging preparation unit (charging column)
    Parking systems

    E-Plug-in — EV charging preparation unit (charging column)

    E-Plug-in is a charging-preparation stand pillar that lets a wallbox be mounted on the platforms of Klaus parking systems, turning e-charging into e-parking. Because the pillar travels with the platform, the wallbox always follows the vehicle and the charging cable stays close to the car's charging port. It can be installed in any parking space and retrofitted.

    • Transforms e-charging into e-parking - vehicles can be charged while parked
    • The wallbox travels with the platform, so it is always at the vehicle
    • Variable pillar positioning keeps the charging cable close to the car's charging port
    • Slender design, suitable even for narrow platforms
    Function
    charging preparation unit for mounting wallboxes on parking system platforms
    Wallbox
    max. 22 kW (to be supplied by the customer)
    Design
    slender pillar, can be mounted even on narrow platforms
    Supply
    5G supply cable, CAT6 network cable (installed in cable chain/cable ducts by KLAUS)
    Retrofit
    can be retrofitted in existing garages
  • Equipment: AP-R2 — automatic tower parking system
    Parking systems

    AP-R2 — automatic tower parking system

    AP-R2 is an older-generation Klaus automatic tower system, suitable whenever only a small area is available. It can be implemented above ground, underground or as a combination of both, with a lift providing vertical transport. Up to ten parking levels can be stacked with up to six vehicles per level.

    • Suitable whenever only a small area is available
    • Can be implemented above ground, underground or as a combination of both
    • Lift for vertical transport
    • Up to ten parking levels with up to six vehicles per level
    System
    automatic tower system (AP series, 2010)
    Installation
    above ground, underground or a combination of both
    Lift
    for vertical transport up and down
    Levels
    up to ten parking levels stacked, up to six vehicles per parking level
    Vehicle height
    can be selected as desired; different level heights possible
    Load per parking space
    up to a maximum of 2500 kg (higher loads possible on request)
  • Equipment: AP-R3 — automatic shelf parking system
    Parking systems

    AP-R3 — automatic shelf parking system

    AP-R3 is an older-generation Klaus automatic shelf system developed like an automatic high-bay warehouse, with an increased range of movement compared to the tower system. It suits long and narrow properties and can be implemented above ground, underground or as a combination. A turning platform allows forward entry and exit.

    • Developed like an automatic high-bay warehouse with increased range of movement
    • Particularly suitable for long and narrow properties and structures
    • Turning platform allows forward entry and forward exit
    • Up to ten parking levels stacked
    System
    automatic shelf system (AP series, 2010)
    Installation
    above ground, underground or a combination of both
    Handling
    storage and retrieval unit with horizontal and vertical handling equipment
    Turning platform
    in the transfer cabin or on the storage and retrieval unit (forward in / forward out)
    Levels
    up to ten parking levels stacked
    Vehicle height
    can be selected as desired; different level heights possible
    Load per parking space
    up to a maximum of 2500 kg (higher loads possible on request)
  • Equipment: AP-F2 — automatic surface (layer) parking system
    Parking systems

    AP-F2 — automatic surface (layer) parking system

    AP-F2 is a single-row automatic surface system that uses the surface area of a structure optimally. It has an elevator and a horizontal conveyor unit and can be built above ground, underground or as a combination. Five parking levels with one row of four to eight vehicles each are typical, suiting about 20 to 40 vehicles.

    • Uses the surface area of a structure optimally
    • Single-row layout with elevator and horizontal conveyor unit
    • Five parking levels, one row of four to eight vehicles each
    • Suitable for 20 to 40 vehicles
    System
    automatic surface system, single-row (AP series, 2010)
    Installation
    above ground, underground or a combination of both
    Layout
    single-row surface system with elevator and horizontal conveyor unit
    Levels
    five parking levels, one row with four to eight vehicles on each parking level
    Capacity
    suitable for 20 to 40 vehicles
    Vehicle height
    can be selected as desired but has to be uniform
    Load per parking space
    up to a maximum of 2500 kg (higher loads possible on request)
  • Equipment: AP-F3 — automatic surface (layer) parking system
    Parking systems

    AP-F3 — automatic surface (layer) parking system

    AP-F3 is a multi-row automatic surface system with an elevator and horizontal conveyor unit. Up to five parking levels with two to five rows and up to eight vehicles per row are possible, making it suitable for 20 to 50 vehicles per transfer cabin. The vehicle height can be selected but must be uniform for each level.

    • Multi-row layout uses the surface area optimally
    • Up to five parking levels with two to five rows each
    • Up to eight vehicles per row
    • Suitable for 20 to 50 vehicles per transfer cabin
    System
    automatic surface system, multi-row (AP series, 2010)
    Installation
    above ground, underground or a combination of both
    Layout
    multi-row surface system with elevator and horizontal conveyor unit
    Levels
    up to five parking levels, two to five rows with up to eight vehicles per row on each level
    Capacity
    suitable for 20 to 50 vehicles per transfer cabin
    Vehicle height
    can be selected as desired but must be uniform for each parking level
    Load per parking space
    up to a maximum of 2500 kg (higher loads possible on request)
  • Equipment: TOWER TYPE — automatic tower parking system
    Parking systems

    TOWER TYPE — automatic tower parking system

    The AJ Dongyang Menics TOWER TYPE (parking tower) moves a lift/cage vertically within a limited area arranged over many levels. It suits middle and large-scale buildings and parking-only buildings and is divided into middle-entrance and lower-entrance types, and stand-alone or built-in types. A built-in turn table allows front entry and retrieval.

    • Fast entry and retrieval due to a high-speed vector-control elevating system
    • Height per floor of 1.61 m gives high space efficiency
    • Double and triple safety device for excellent safety
    • Front entry and retrieval with a built-in turn table
    System
    TOWER TYPE (automatic tower / parking tower)
    Entrance / installation
    middle entrance and lower entrance type; stand-alone & built-in type
    Height per floor
    1.61 m
    Available car size
    5,160L x 2,150W x 1,550H, 1,850 kg (sedan type)
    Lifting motor
    22 ~ 55 kW; speed max 130 m/min
    Shifting motor
    2.2 kW; speed max 35 m/min
    Turning motor
    1.5 kW
  • Equipment: CART TYPE — automatic cart parking system
    Parking systems

    CART TYPE — automatic cart parking system

    The AJ Dongyang Menics CART TYPE moves pallets in multiple directions on a plane-layout parking lot using a lift for vertical movement and a cart for horizontal movement. It suits middle/large-scale buildings and public facilities and can be arranged from 20 cars up to thousands. Front and side entry types can be selected according to site conditions.

    • Fast entry and retrieval because carts on each level operate separately and two vehicles can move at the same time
    • No limitation of using underground space; can accommodate up to thousands of vehicles
    • Partial error does not influence other parts
    • Driver-focused architecture for comfortable parking
    System
    CART TYPE (lift + cart, plane-layout automatic parking)
    Capacity
    arranged from 20 cars to thousands of cars
    Entry/retrieval
    two and more cars simultaneously
    Layout options
    front and side type according to site condition
  • Equipment: MULTI-LAYER CIRCULATION TYPE — multi-layer circulation parking system
    Parking systems

    MULTI-LAYER CIRCULATION TYPE — multi-layer circulation parking system

    The AJ Dongyang Menics MULTI-LAYER CIRCULATION TYPE has lifts moving up and down at both ends and pallets moving horizontally on both sides of a multi-layered parking lot. It offers the highest space efficiency and is suitable for middle/small-scale buildings, with upper-entrance and direct-entrance types according to the entry/retrieval location.

    • About 8 times higher space efficiency than conventional parking, so narrow basement space can be used
    • Up to 6 levels with the latest technology
    • Entry and retrieval time drastically reduced by a fast high-speed lifting method
    • Built-in turn table (upper entrance type) for convenient front entry and retrieval
    System
    MULTI-LAYER CIRCULATION TYPE (lifts at both ends, pallets moving horizontally)
    Available car size
    5,160L x 2,150W x 1,550H, 1,850 kg (sedan); 5,160L x 2,150W x 1,850H, 1,850 kg (SUV)
    Maximum levels
    6 levels maximum
    Lifting motor
    15 kW geared brake motor; speed max 25 m/min
    Shifting motor
    3.7 ~ 5.5 kW geared brake motor; speed max 21 m/min
  • Equipment: ROTARY TYPE — rotary (mini rotary) parking system
    Parking systems

    ROTARY TYPE — rotary (mini rotary) parking system

    The AJ Dongyang Menics ROTARY TYPE (often called the Mini Rotary Type) places the car in a cage that rotates up and down as well as right and left to park it. It is easily built in a small area and, being a simple circular rotating system, rarely goes out of order. Models DFP-8LT and DFP-10LT park 8 and 10 cars respectively.

    • 8 cars can be parked in the area required for 2 cars
    • No concierge needed because of the plain one-touch operation method
    • Rotates to the closer side, so the time to put in and take out a car is short
    • Safety equipment, including the machine preventing the pallet from falling, is complete
    System
    ROTARY TYPE (Mini Rotary Type)
    Models
    DFP-8LT (8 cars) / DFP-10LT (10 cars)
    Available car size
    5,160L x 2,100W x 1,550H, 2,200 kg
    Motor
    5.5~7.5 kW x 4P
    Driving speed reducer
    HEICAL WORM i=1/140
    Rotating speed
    4 m/min
    Rotating method
    CHAIN & SPROCKET
    Motor controller
    Direct drive
    Operation control method
    MICOM type (basic)
    Operation method
    Push Button type (basic)
    Power supply
    380V, 3 phase, 60Hz
  • Equipment: OTP 8 — automatic tower parking system
    Parking systems

    OTP 8 — automatic tower parking system

    OTP 8 is an 8-car automatic tower parking system from the Turkish Long-Stone Park Lift (Otomatik Park Serisi). Cars are carried on individual pallets by a motor, reducer and chain drive inside a steel tower, optionally covered by a canopy. It is one of the OTP series offered in 8, 10, 12, 14 and 16-car versions.

    • Part of the Long-Stone Park Lift (Otomatik Park Serisi) automatic tower range with OTP 8/10/12/14/16 versions
    • Steel tower structure with an optional canopy
    • Motor + reducer + chain drive with individually moving pallets
    • Maximum changeover time of 120 seconds for 8 vehicles
    Vehicle capacity (units)
    8
    Motor power (kW)
    22
    Maximum system height (m)
    12.2
    Maximum changeover time (seconds)
    120
    Carrying capacity (kg)
    2500
    Maximum vehicle dimensions (cm)
    width 2.3, length 5.7
    Maximum footprint (m)
    width 5.8, length 7
    Power (volt)
    380
    Payment method
    ID card / password
    Outer surface coating
    paint
    Optional surface coating
    hot-dip galvanizing
  • Equipment: Ozismak — automatic and semi-automatic mechanical parking systems
    Parking systems

    Ozismak — automatic and semi-automatic mechanical parking systems

    Ozismak (brand SMZ Lift + Vehicle) is a Turkish manufacturer of automatic and semi-automatic parking systems built under the SMZ brand. Its range includes the MAX series of underfloor systems that store up to three cars underground and the SMZ-P line of two-level stack lifts. A complete automatic system can handle from about 8 up to 5000 cars.

    • MAX series stores cars underground with a top platform flush with the ground
    • SMZ-P stack lifts for two-level parking
    • Automatic parking systems can be arranged for a few vehicles up to 5000 cars
    • Range also covers manual/semi-automatic mechanical lifts
    Models
    MAX series (MAX2 / MAX3 / MAX4); SMZ-P-TP2300, SMZ-P-ST2000, SMZ-P-PM2000, SMZ-P-KNS4-8
    MAX series - cars stored underground
    up to 3 vehicles
    MAX4 / MAX3 / MAX2 pit dimensions (h1 / h2)
    MAX4 620/520 mm; MAX3 460/390 mm; MAX2 240/190 mm
    MAX series - vehicle dimensions
    4.9 m x 1.9 m x 1.8 m, 2000 kg
    SMZ-P-TP2300 capacity
    2300 kg; platform width 2000-2300 mm; vehicle height 2000-2500 mm
    SMZ-P-TP2300 power / motor
    380-220 V / 2.2 kW; electromechanical brake
    Automatic system capacity
    from 8 to 5000 cars
    Certificates
    CE, ISO 9001

08 — Quote

Need a quote for your site?

Send us your site parameters — we will come back with the equipment list and price.

Mon–Fri: 9:00 – 18:00

A quote from 4 parameters

Leave your contacts and the equipment type — we will come back with the specification and price.

By clicking the button you agree to the processing of your data in accordance with the privacy policy.